Outdoor Cabin
Panorama Outdoor
- Collection
- Outdoor Cabin
- Standard sizes
- 4 Published
- Scope
- Supply & Installation
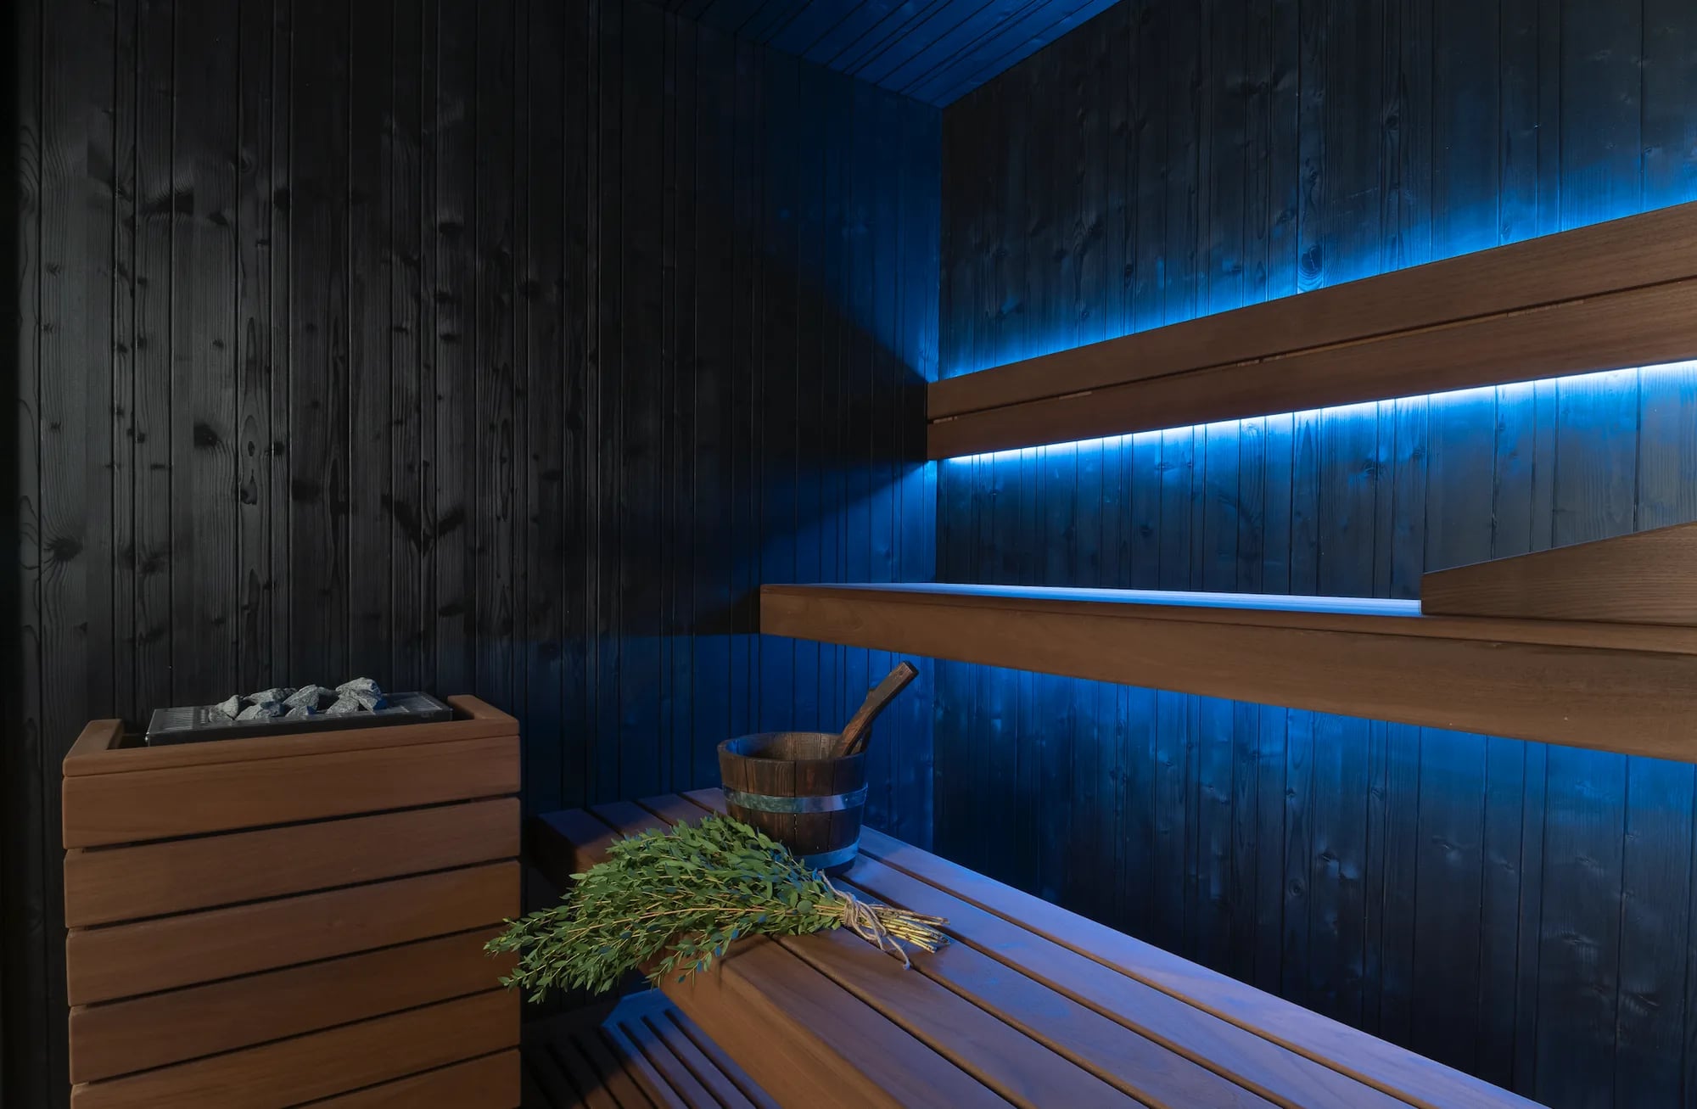
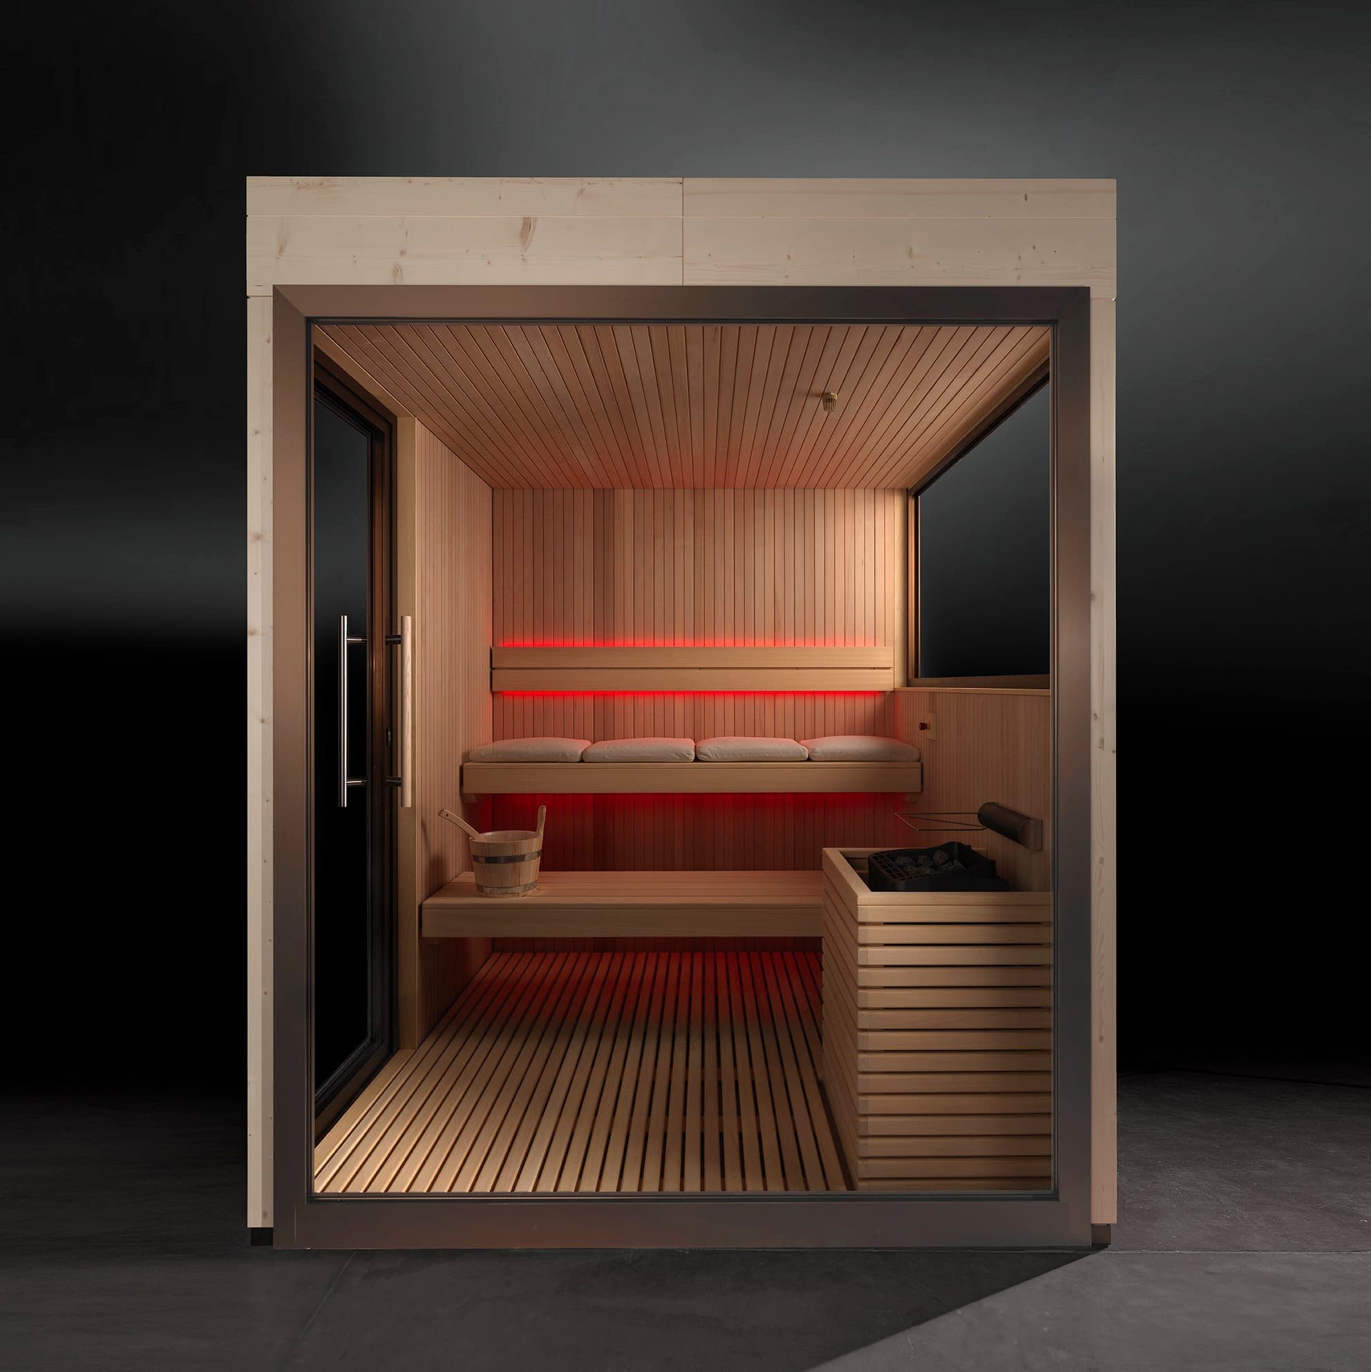
The suspended benches, available at one or two levels, boast an elegant Abachi finish. This outdoor cabin is ingeniously designed to serve as both a sauna and a dressing room, providing a convenient space for preparation directly within the cabin before treatment.
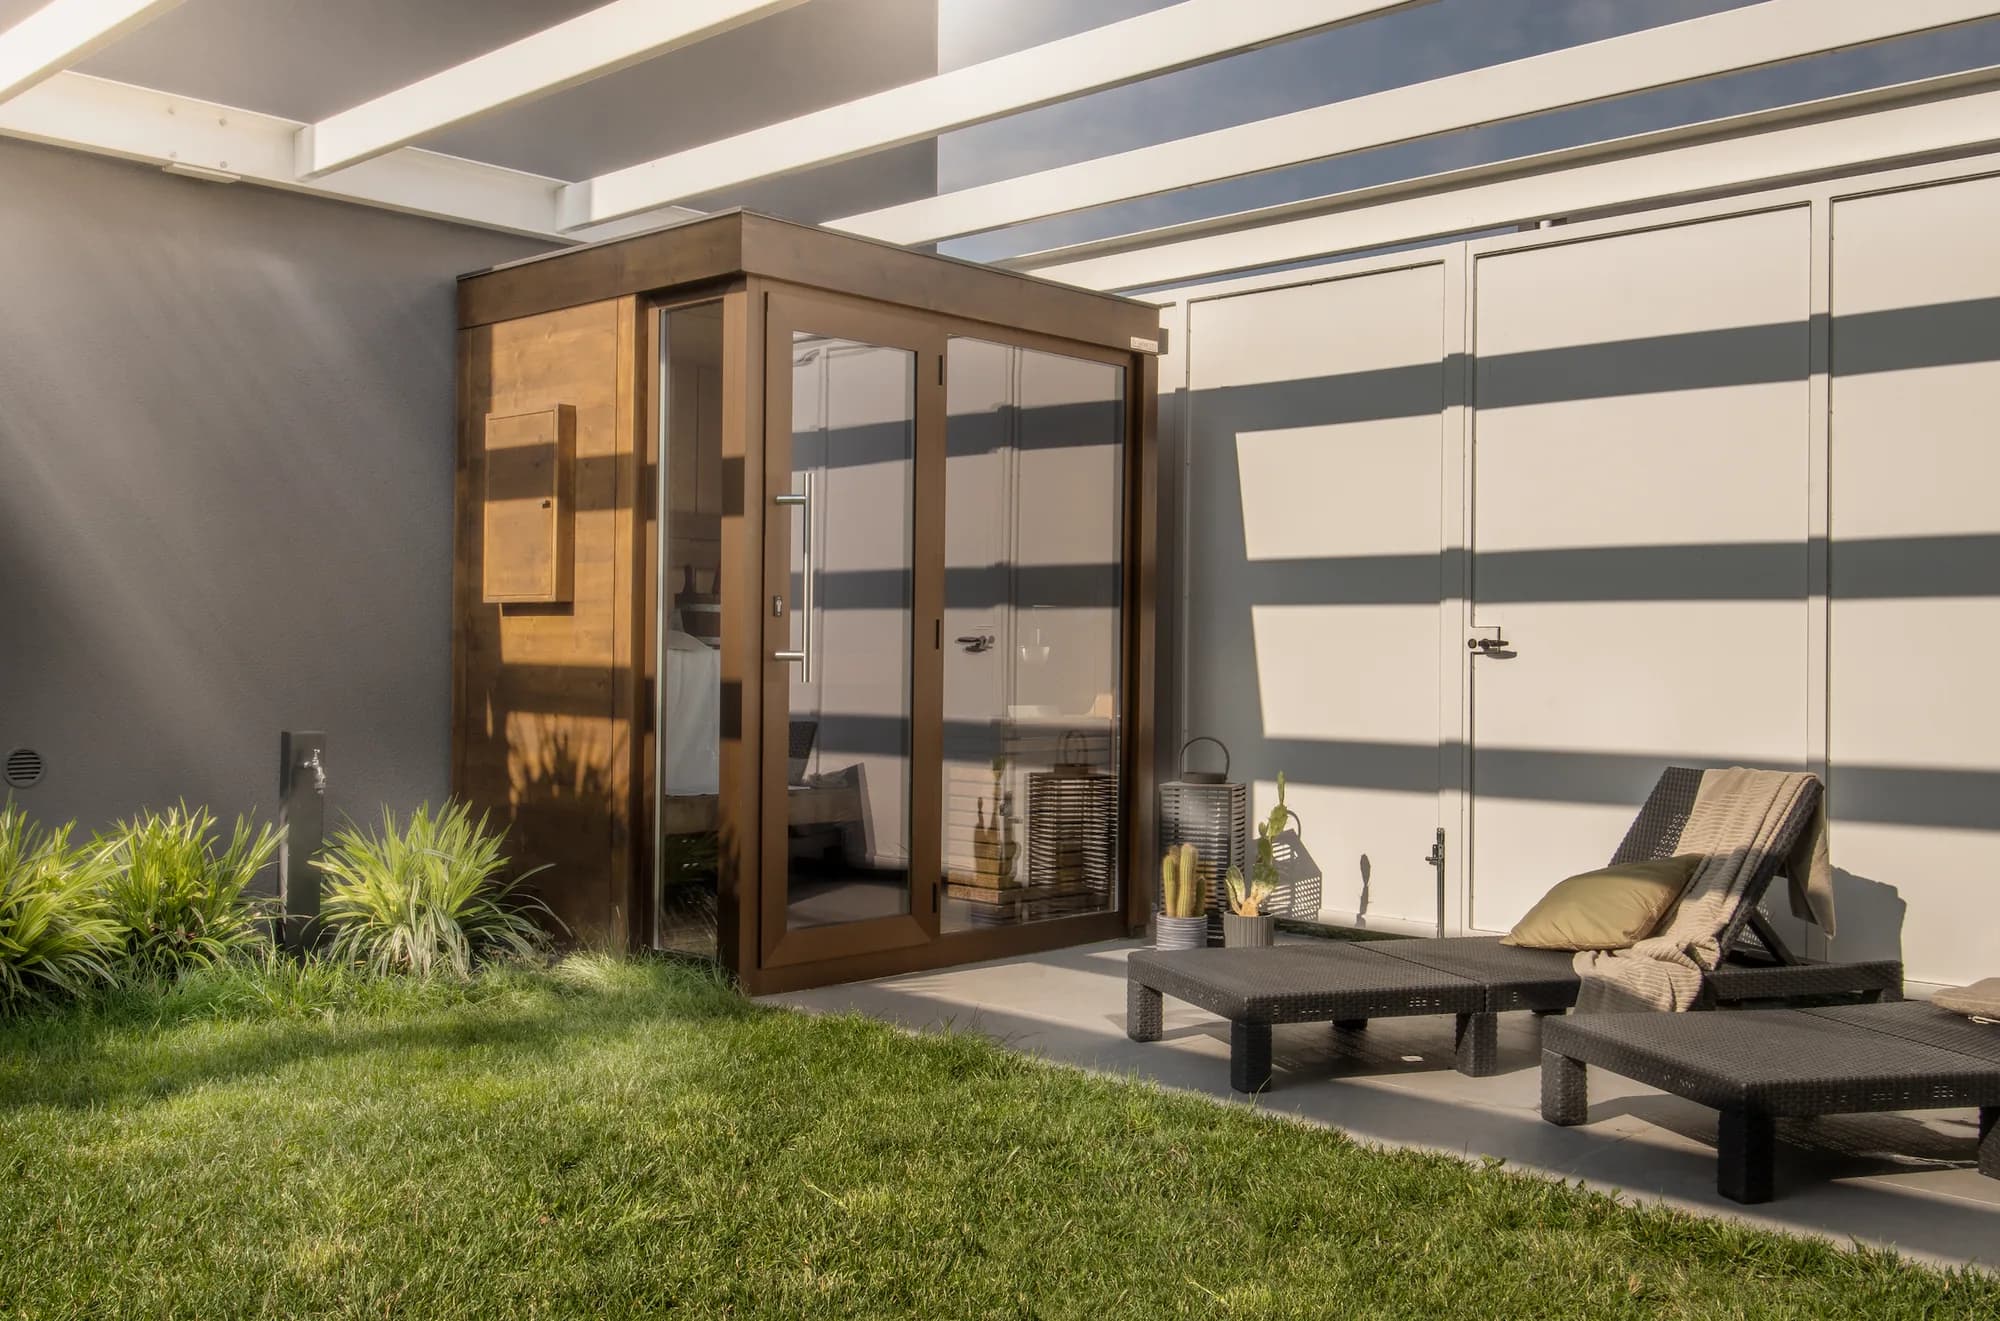
The exterior of this sauna with a dressing room is also adorned with wood, showcasing vertical staves in natural spruce or a selection of colours treated to withstand diverse climatic conditions.
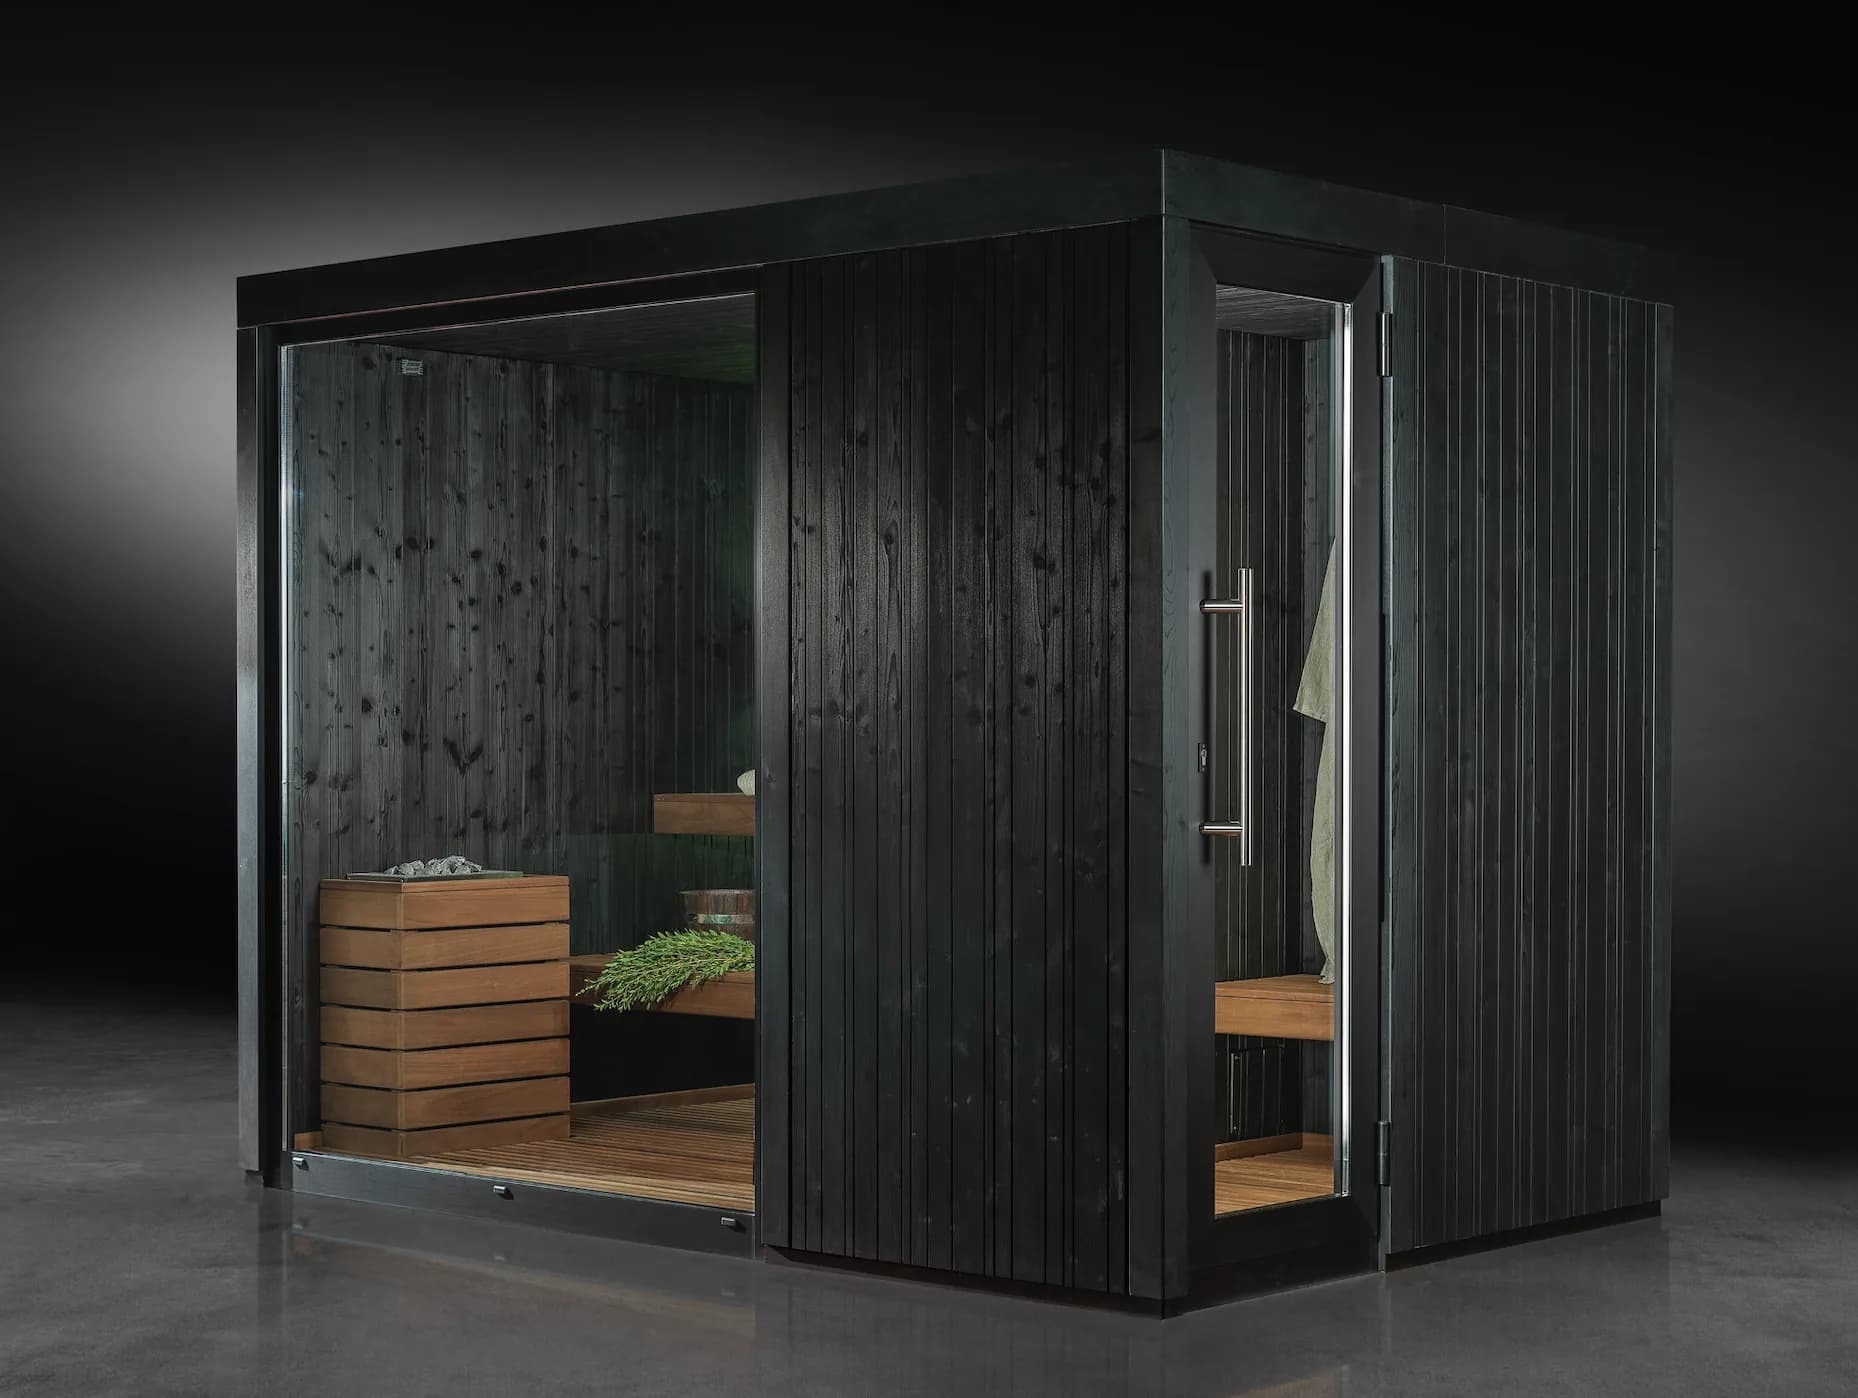
Panorama Outdoor gallery
5 photographs. Select any one to see it full size.
Specification
What’s Included
- Interior Wood Cladding; Exterior OSB panel
- Electric Heater with Sauna Stones (Finnish sauna)
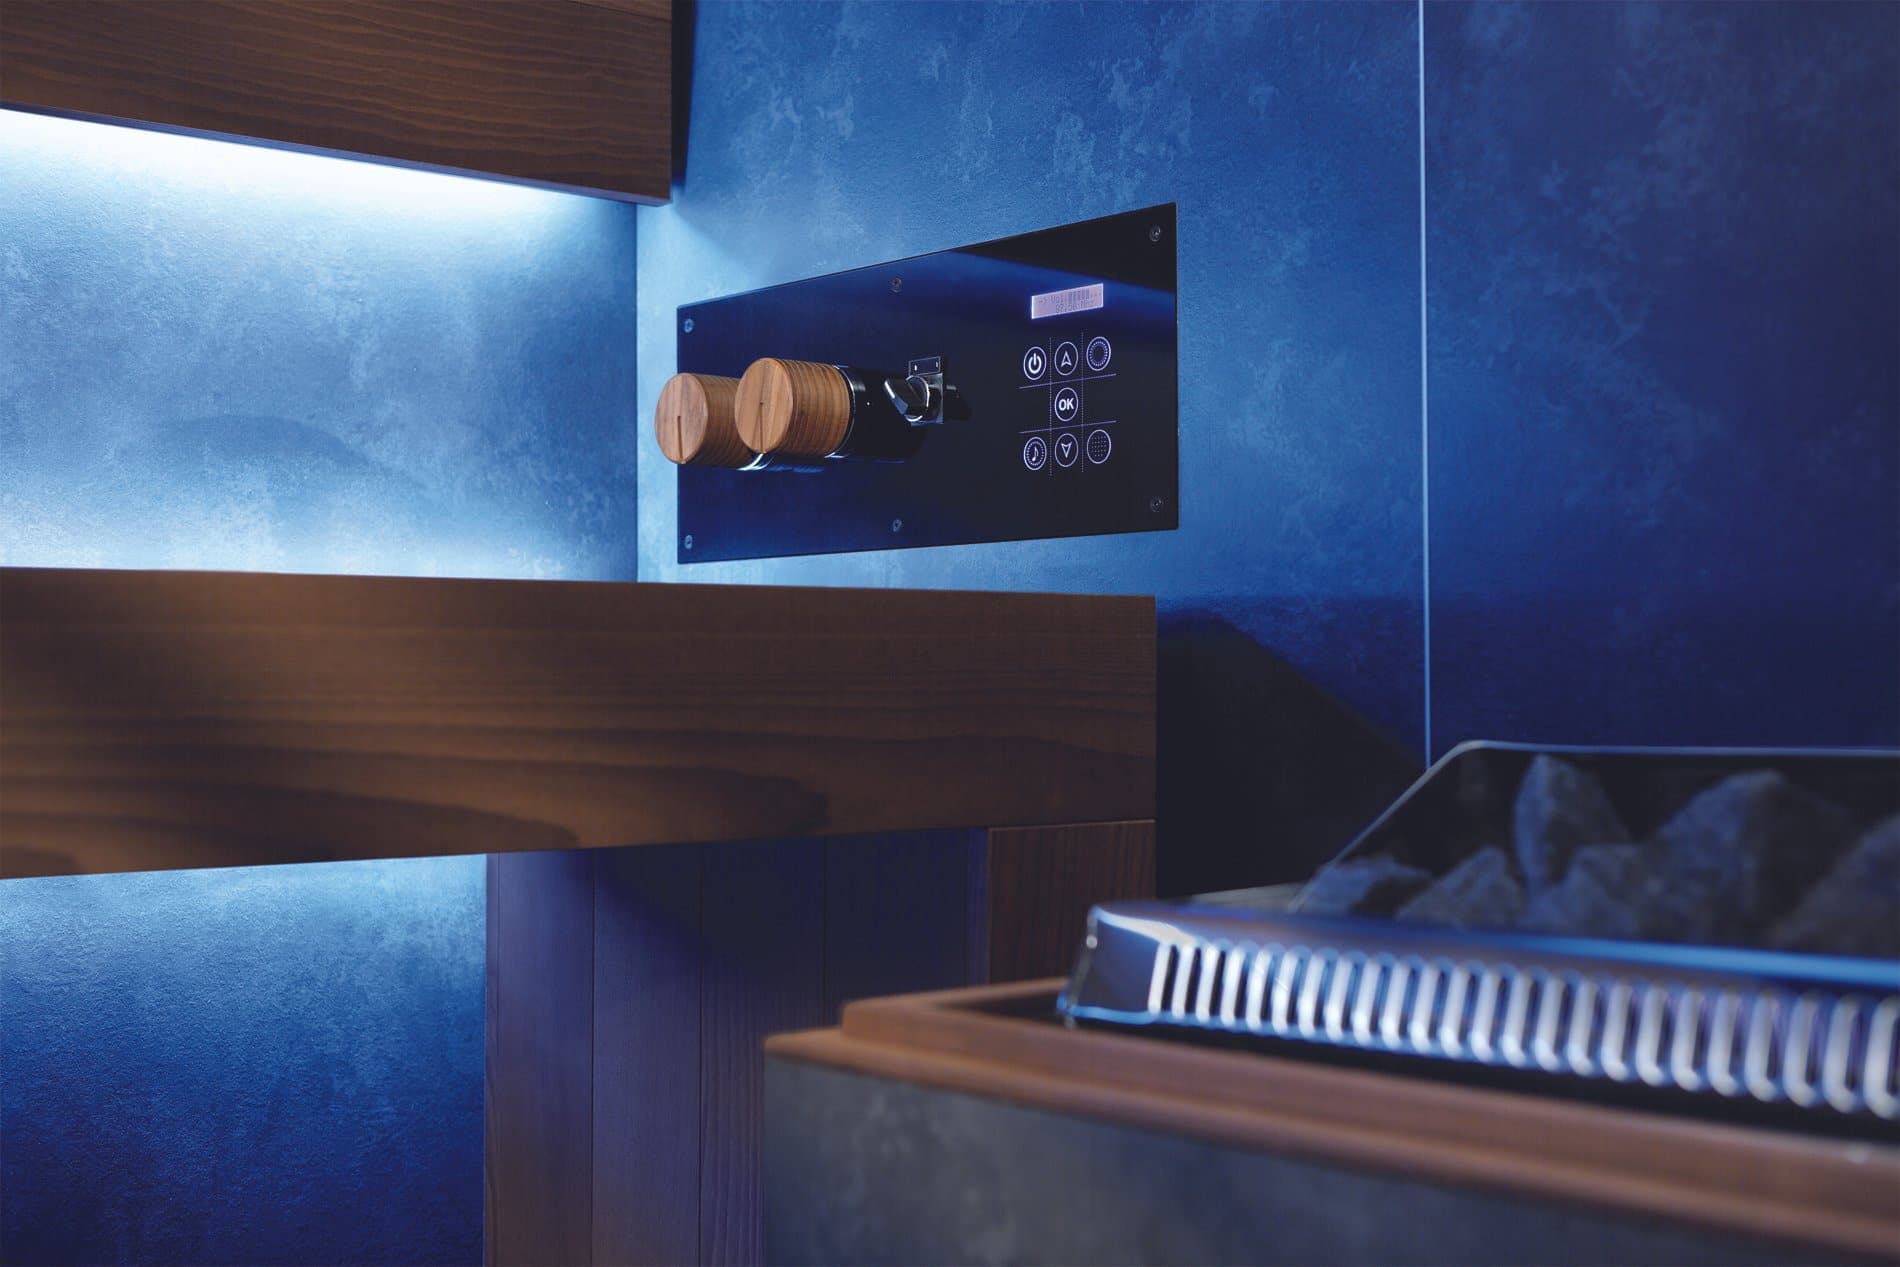
- External Control Panel
- Pre-configured for smart-home automation
- Aluminium Frame and Double Glazing
- Sturdy Fir-wood Frame with superior insulation
- Wooden Protective Cover for the Heater
- Stainless-steel Handle with Wooden Grip
- RGB LED Lighting behind the Backrest and Under the Bench
- Exterior Panels in Nordic Spruce
- Suspended wooden Bench and Backrest
- 70 cm Tempered Glass door (8 mm) with soft-close Hydraulic Hinges
- Bucket, Ladle, Hourglass, Thermo-Hyrgrometer
- Aroma Stone
- Footboard
The starting point covers supply of the unit. Every installation is designed, project-managed and fitted by our own team, and quoted after survey. It depends on your electrical supply, access and whether groundwork is needed.
Finishes & Materials
Every finish below is available on this installation. Samples are brought to survey so the specification is agreed against the room rather than off a screen.
Exterior Wall Finishes

Fir
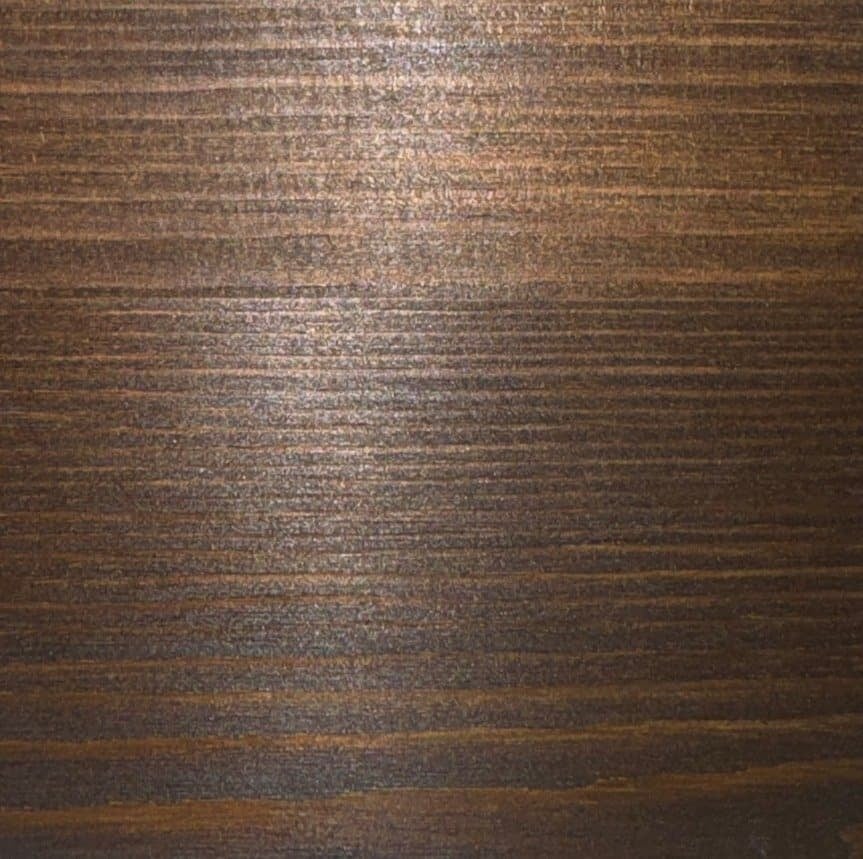
Brown Fir

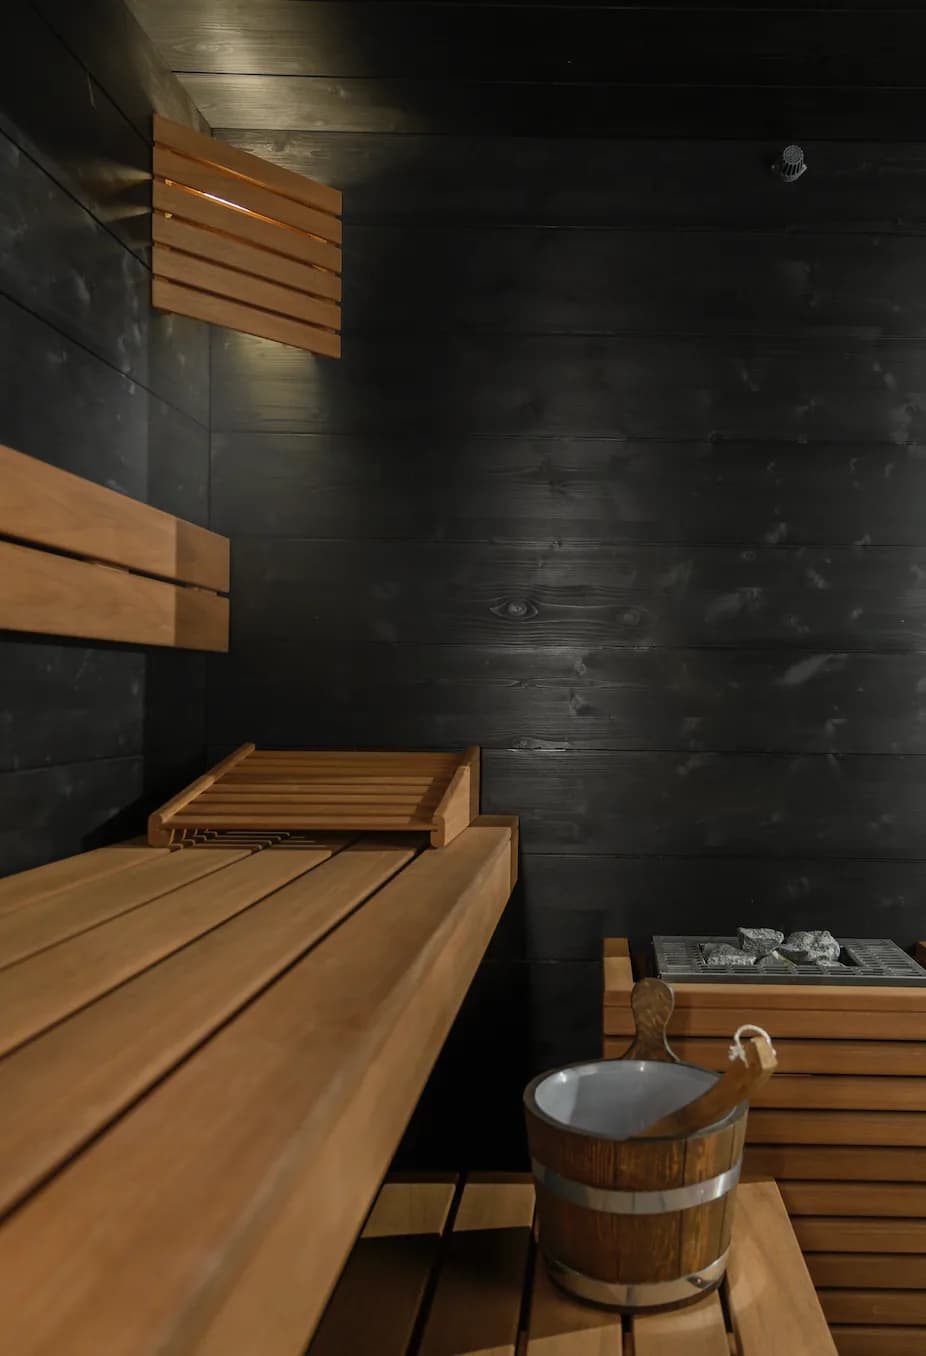
Black Fir
Bench & Footboard Finishes

Abachi

Black Abachi
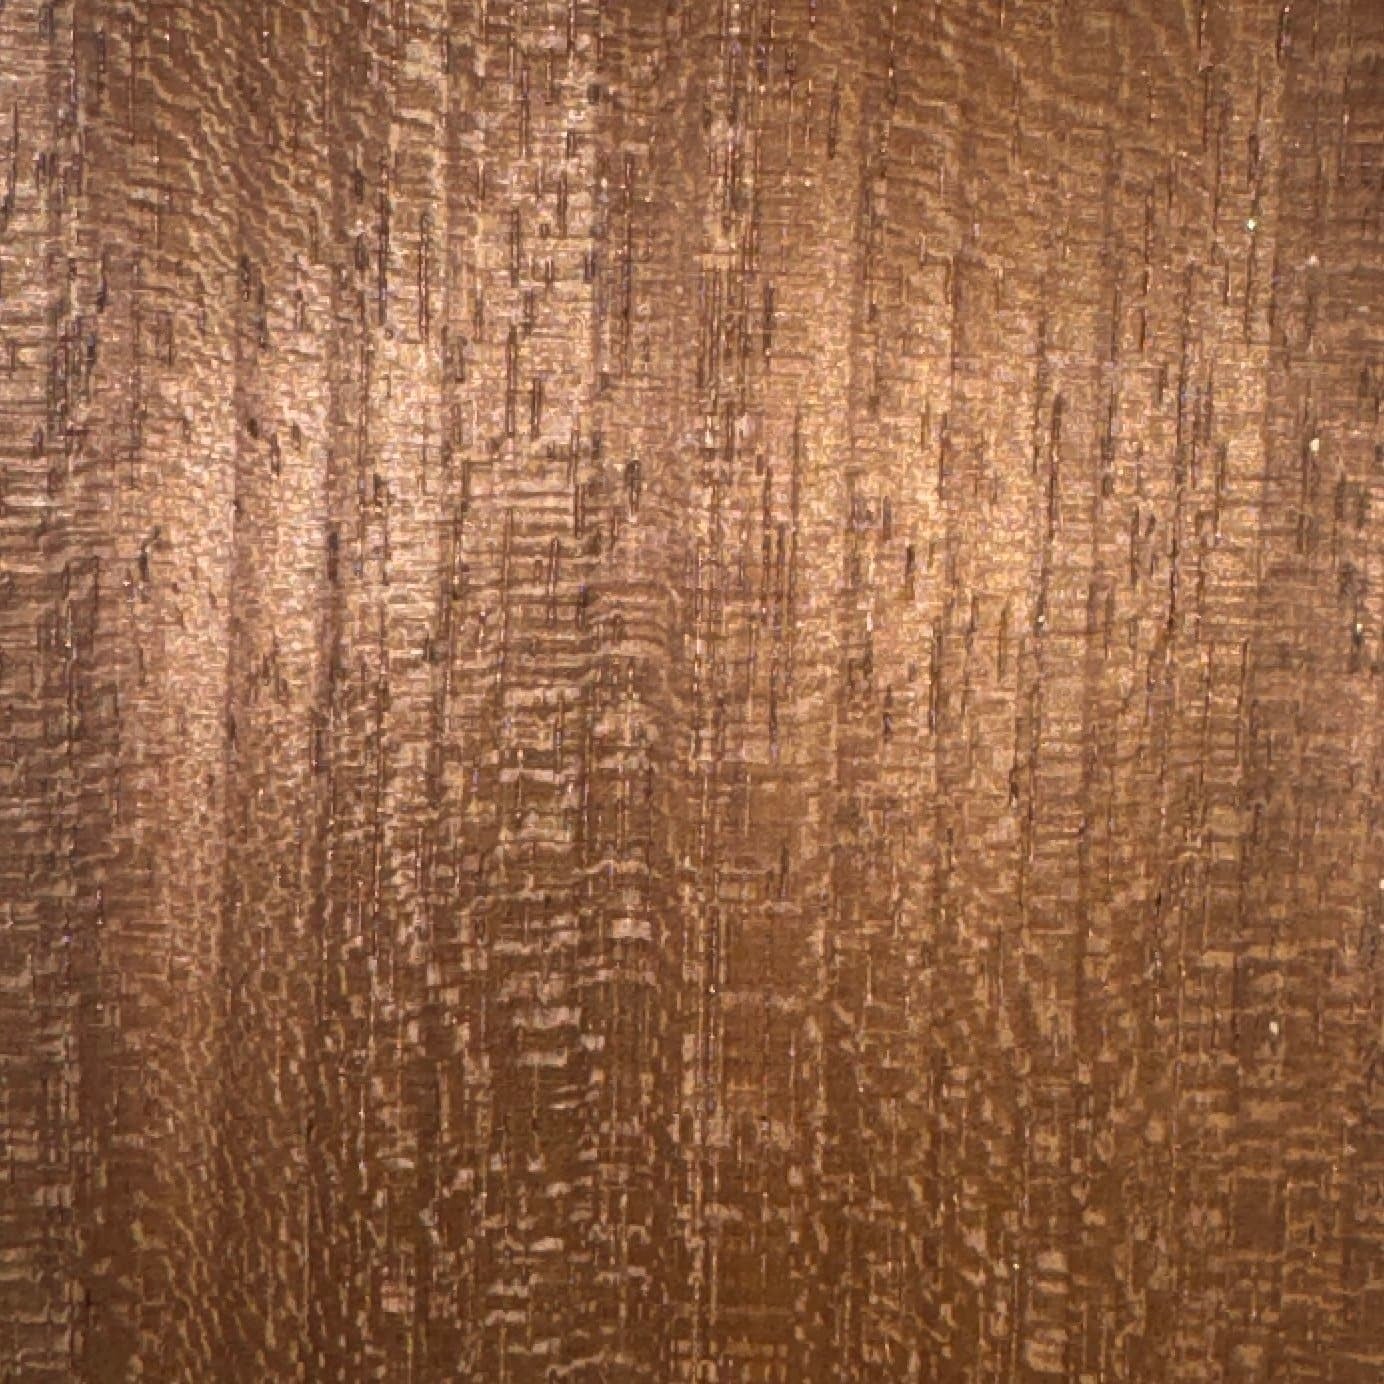
Thermowood
Tailored to Your Project
Options & Controls
Choose the details that suit your space and how it will be used. We confirm compatibility, installation requirements and the cost of your selected options in your project quotation.
Technology & Controls
Operation, atmosphere and connectivity.
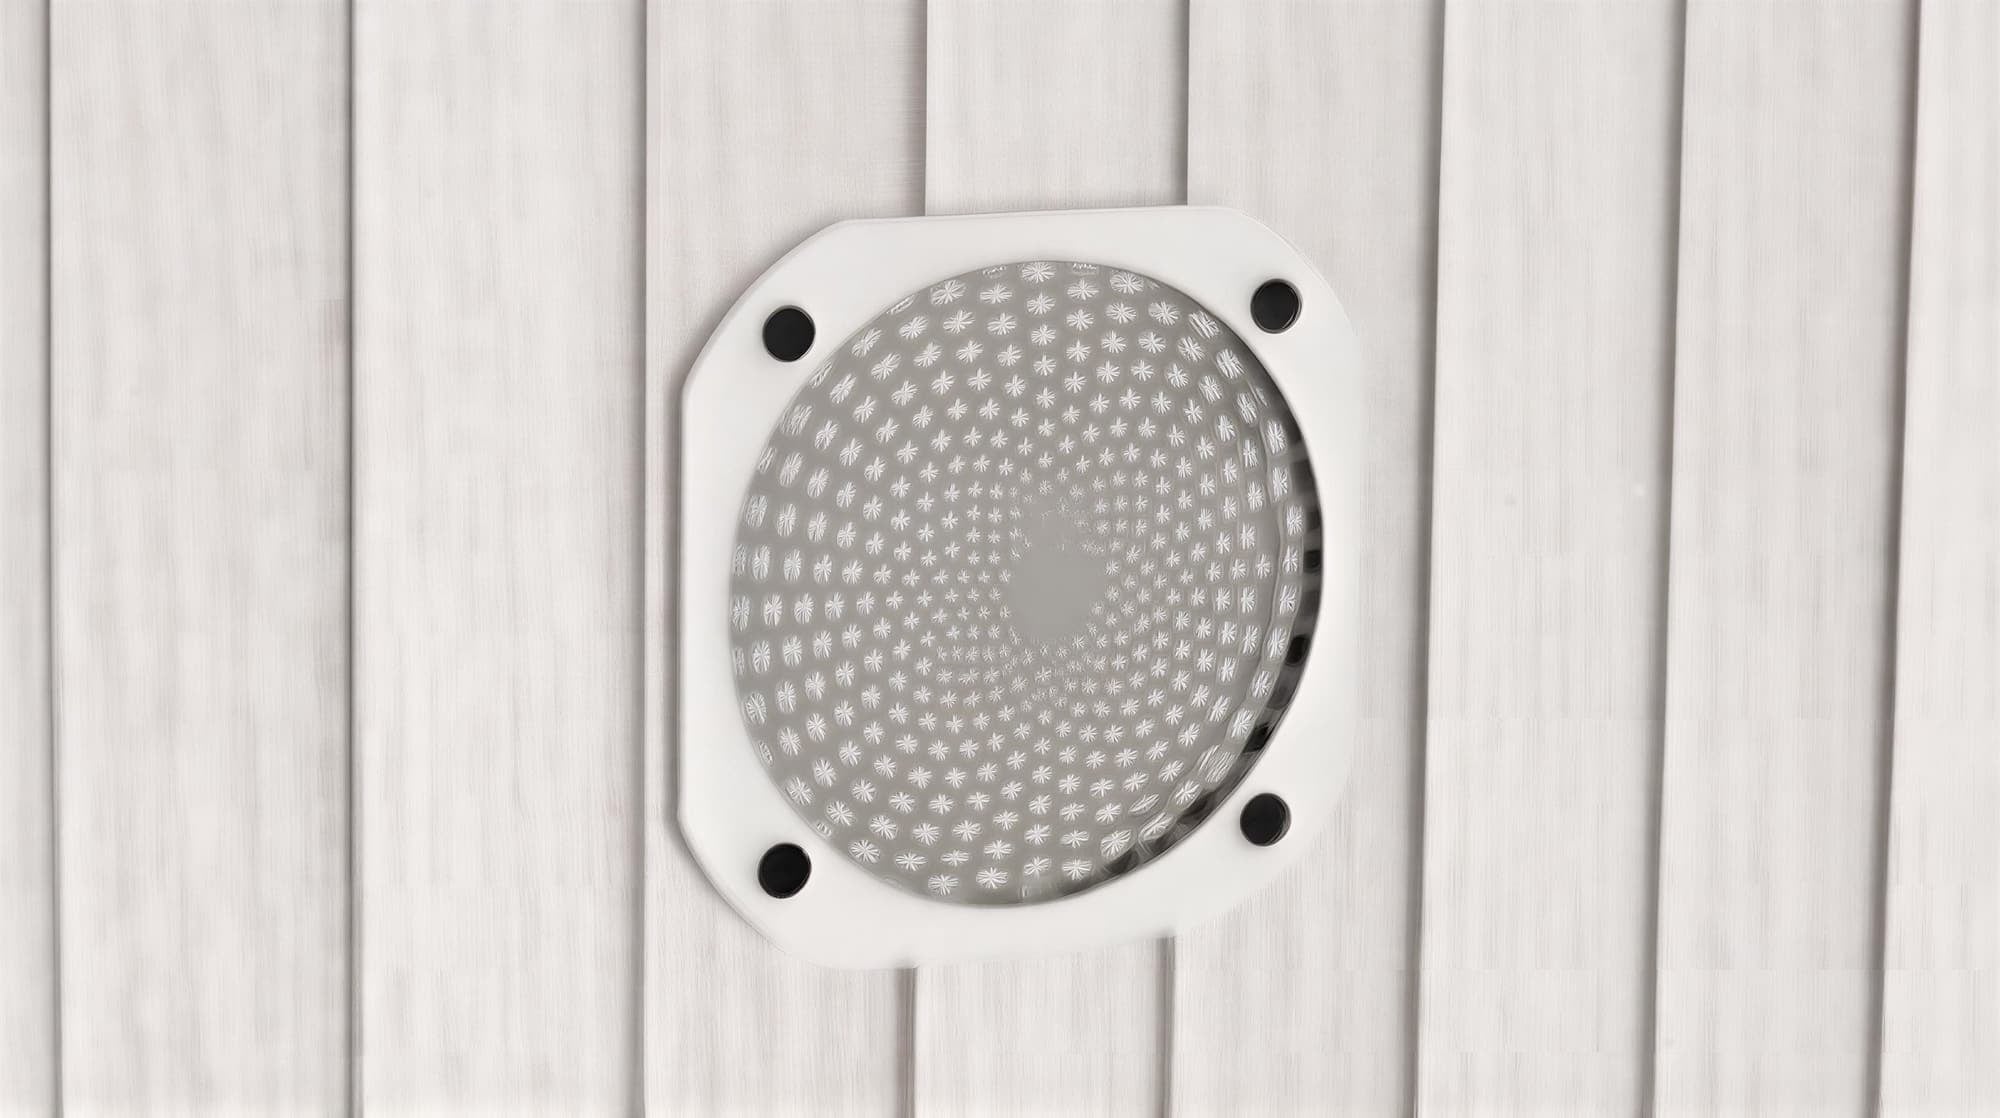
Premium Bluetooth Speakers
Discuss audio placement and integration with your chosen cabin.
Genius Wi-Fi & Remote Control
Control compatibility and connection requirements are agreed during design.
TV Integration
Position, finish and integration are tailored to the room layout.
Emergency Stop Button
Availability and installation requirements are confirmed for your selected model.
Cabin Options
Details that complete the cabin.
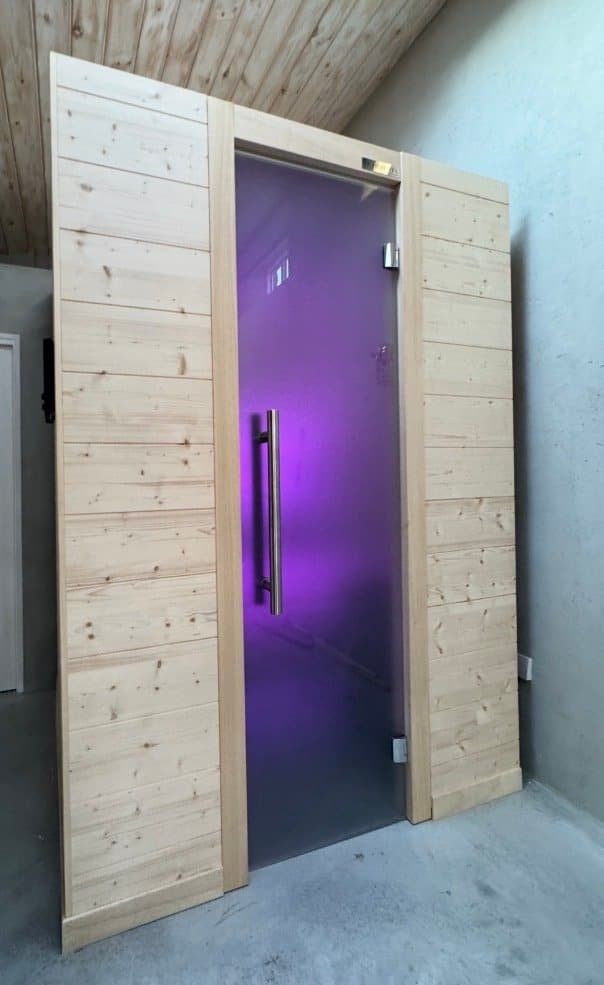
Smoked / Frosted Glass
Position, finish and integration are tailored to the room layout.
Windows
Position, finish and integration are tailored to the room layout.
Heater Railing Protector
Availability and installation requirements are confirmed for your selected model.
Hidden Heater
Availability and installation requirements are confirmed for your selected model.
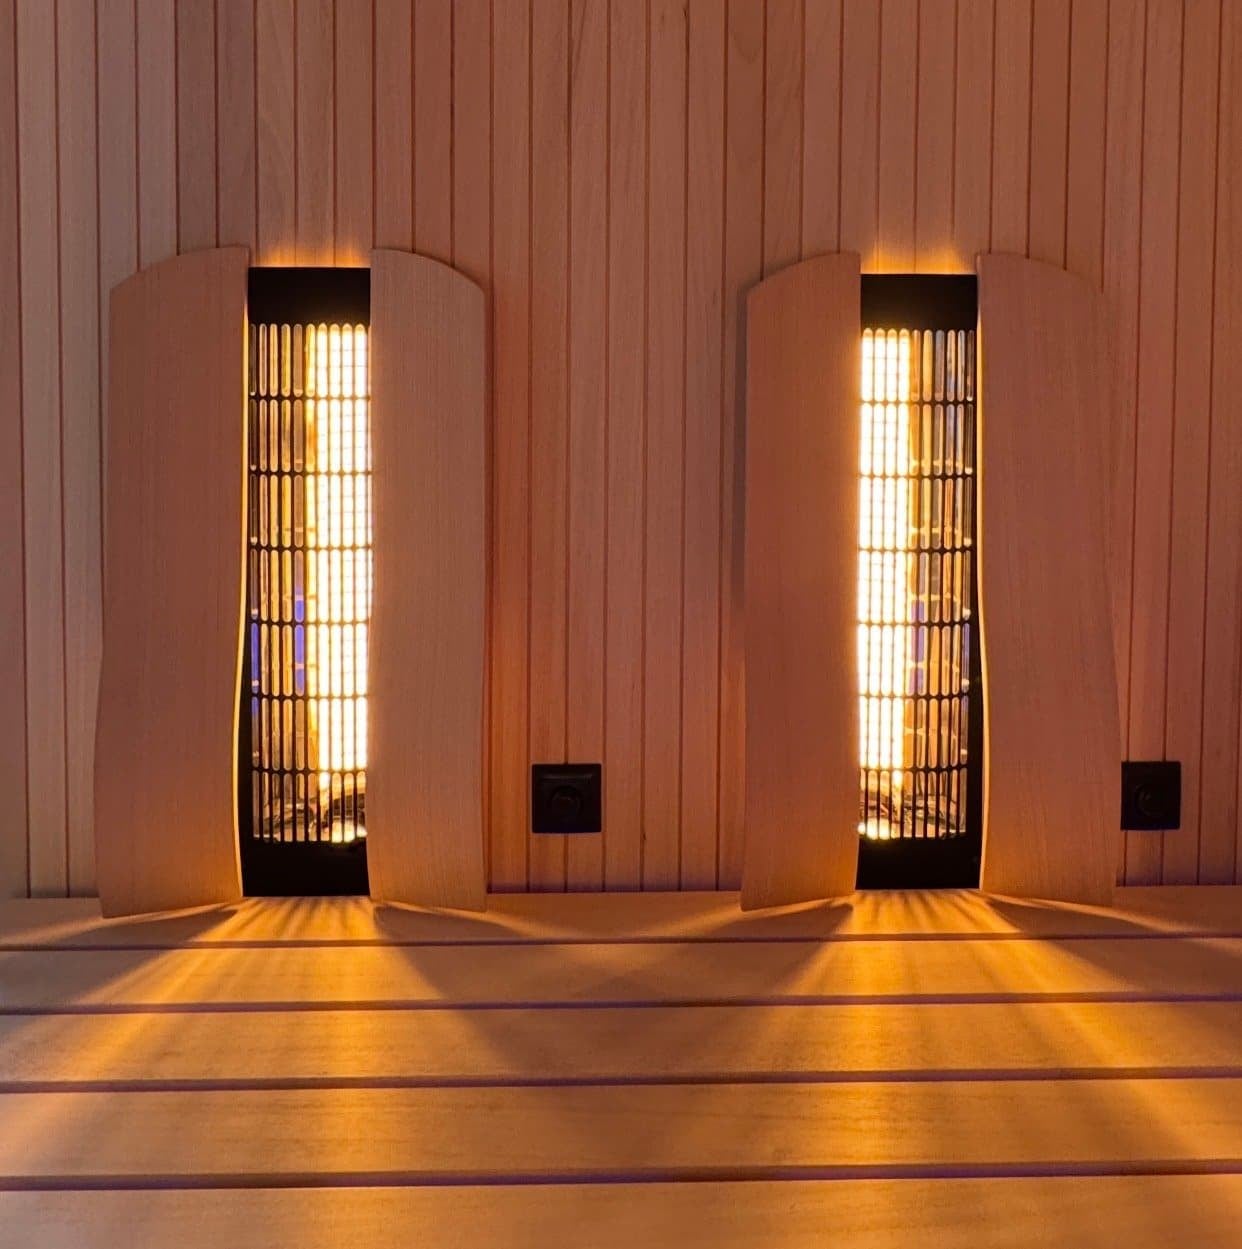
Infrared Panels & Backrests
Availability and installation requirements are confirmed for your selected model.
Dimensions
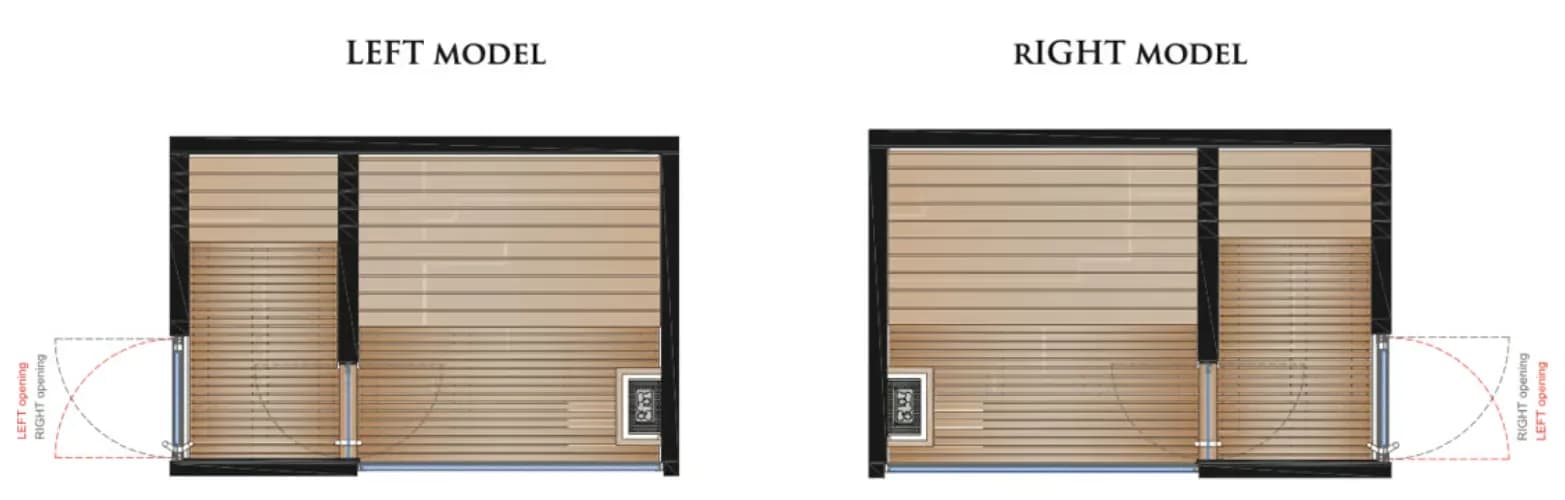
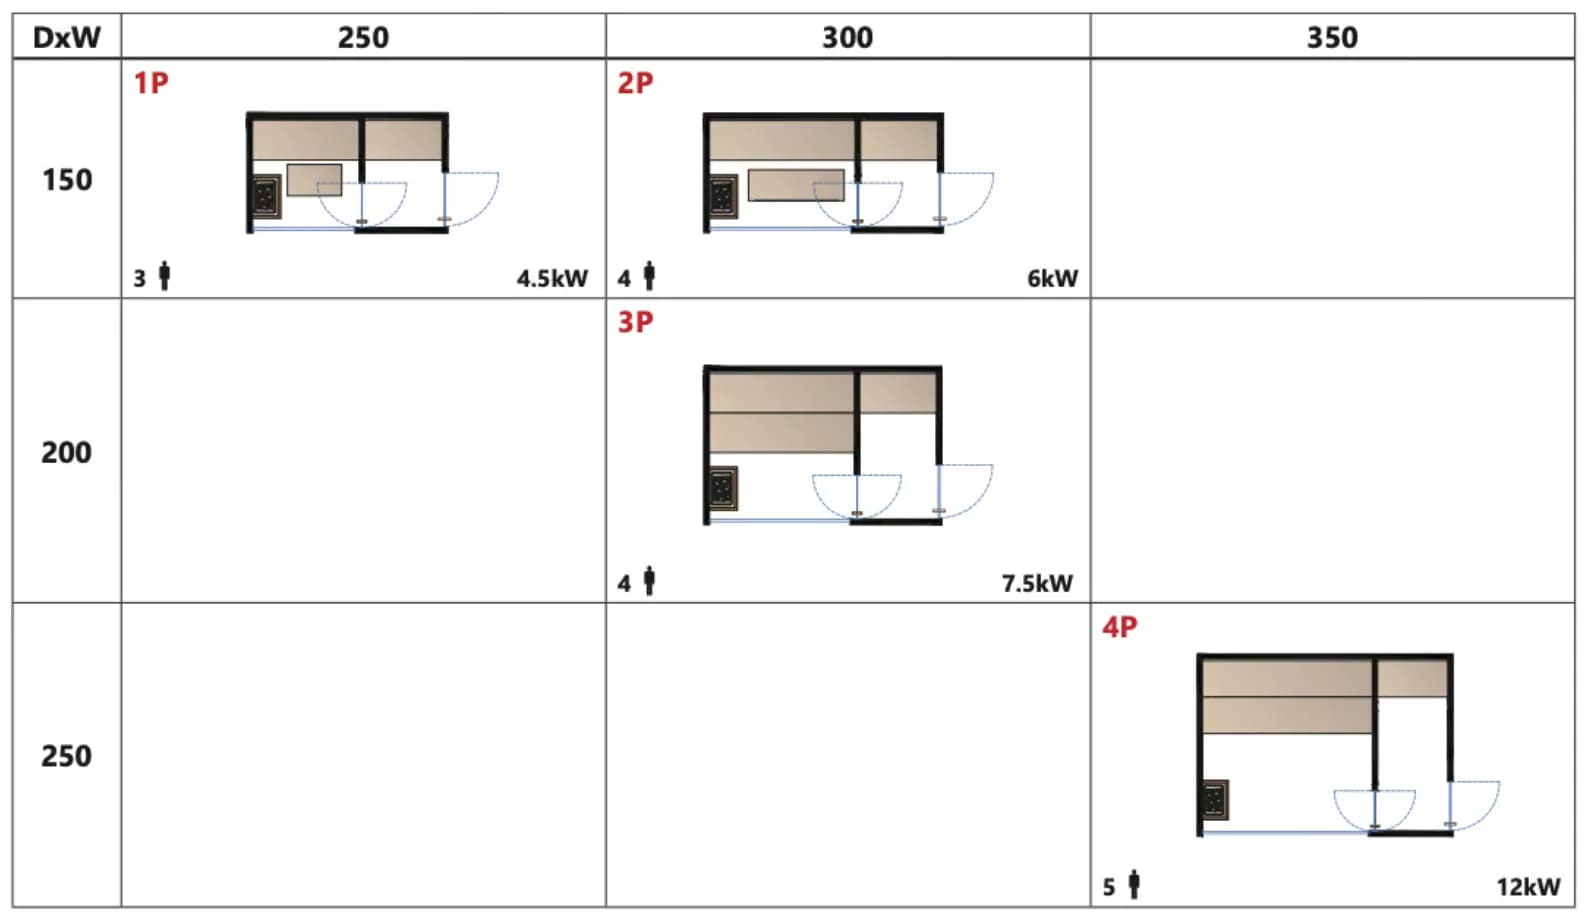
- CM 150 x 250 x H240
- CM 150 x 300 x H240
- CM 200 x 300 x H240
- CM 250 x 350 x H240
Capacity, power draw and heat-up time are not published for this product. We will confirm them with the manufacturer for your specification rather than print a figure you cannot size a supply against.
Indicative Investment
Projects from Prices from £25,799+ VAT
This is the published starting point for the unit. Your final quotation depends on the approved configuration, finishes, access, site services, delivery and installation requirements.
Start Your Project
Also in Outdoor Cabins
Still deciding
Explore the Possibilities
Private, Commercial and Outdoor Wellness, in print.
View BrochuresReady to talk
Let’s Plan Your Wellness Space
No finished brief needed. Tell us the space and the budget.