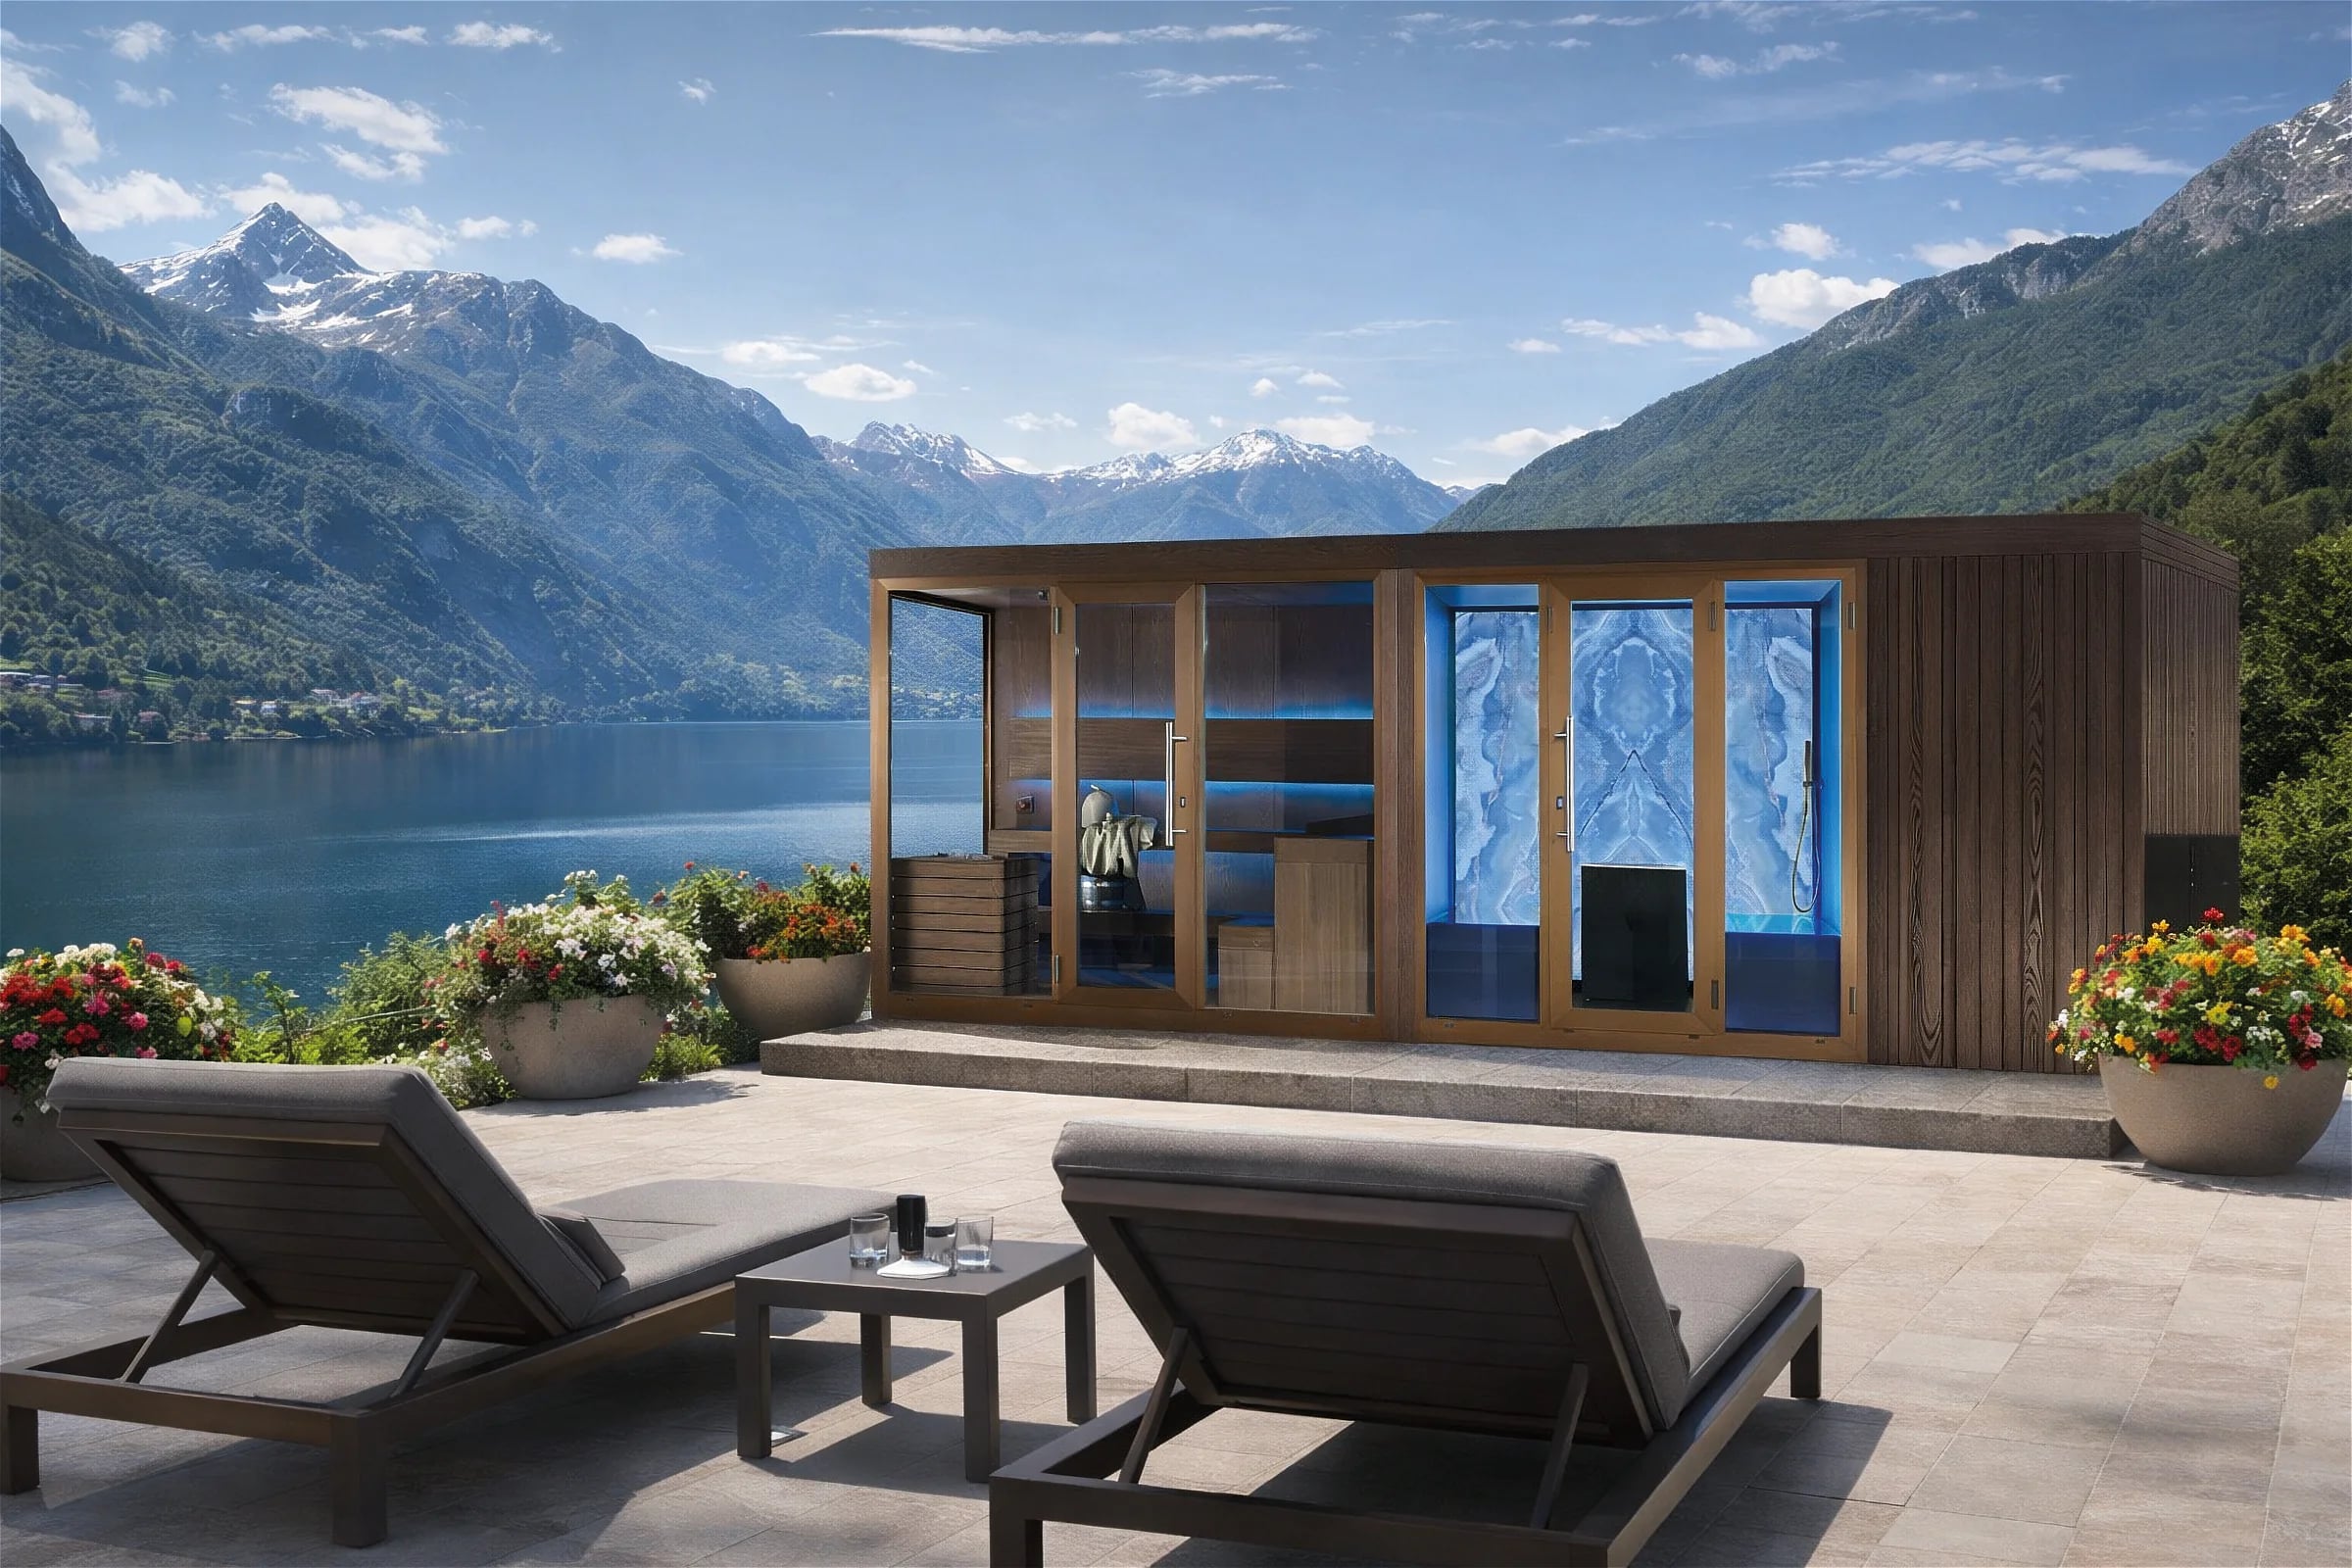
Outdoor Wellness
Outdoor Wellness
Explore the Collections
Complete Outdoor Wellness
Sauna, steam and shower modules, configured as one outdoor setting.
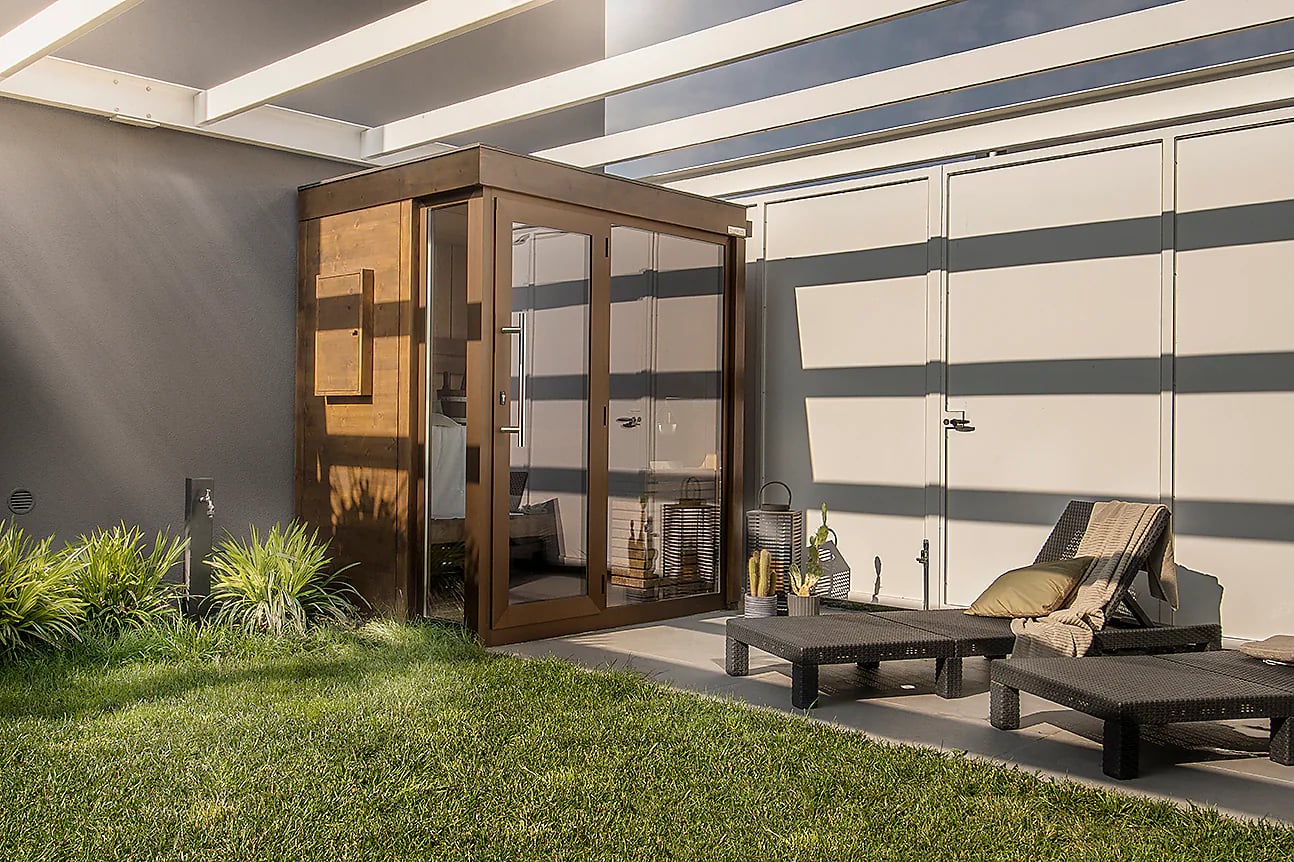
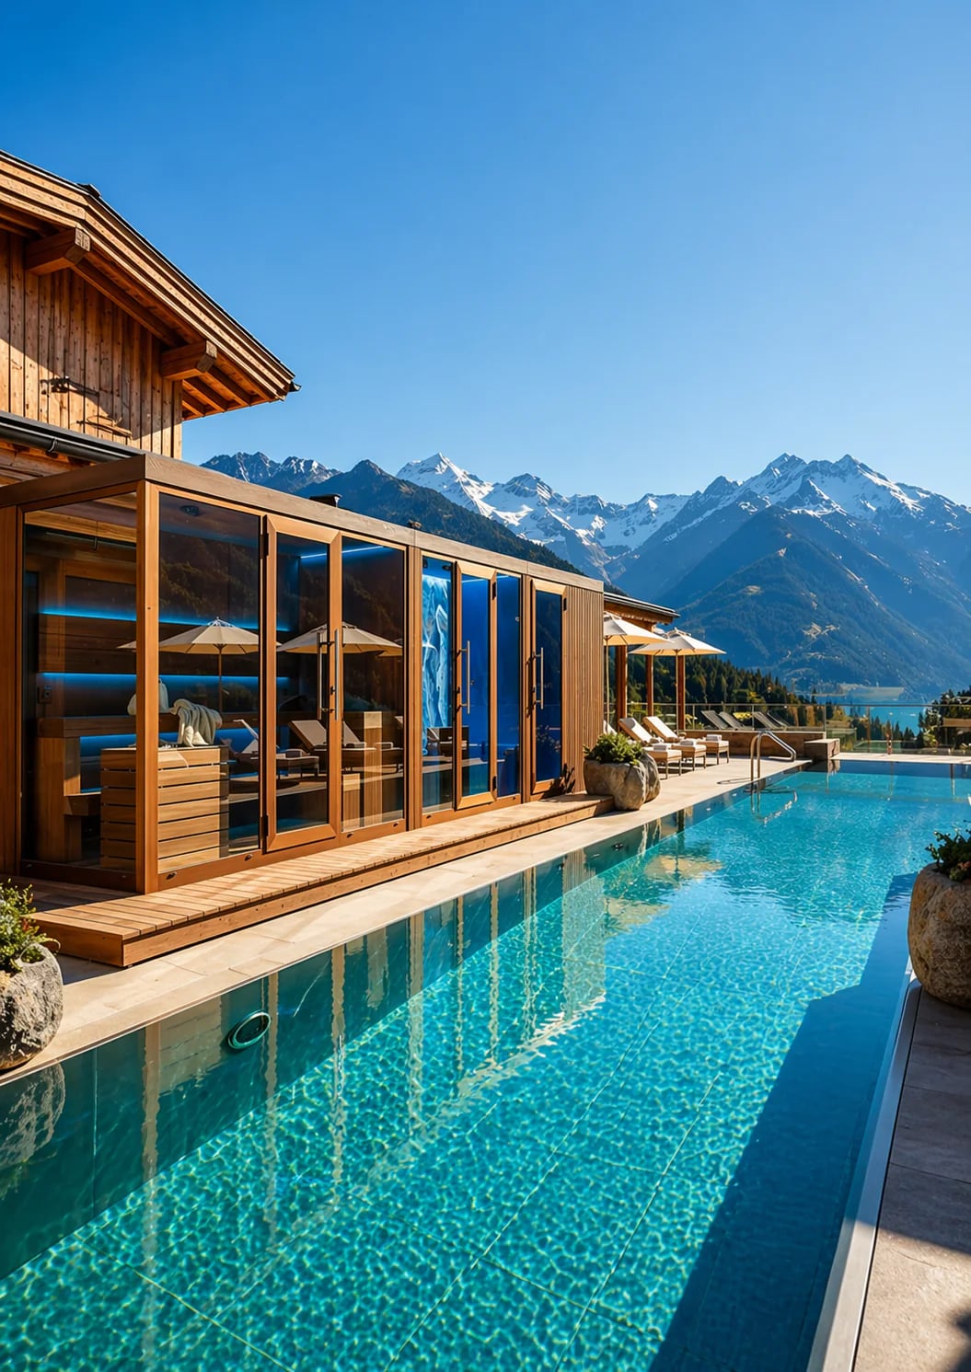
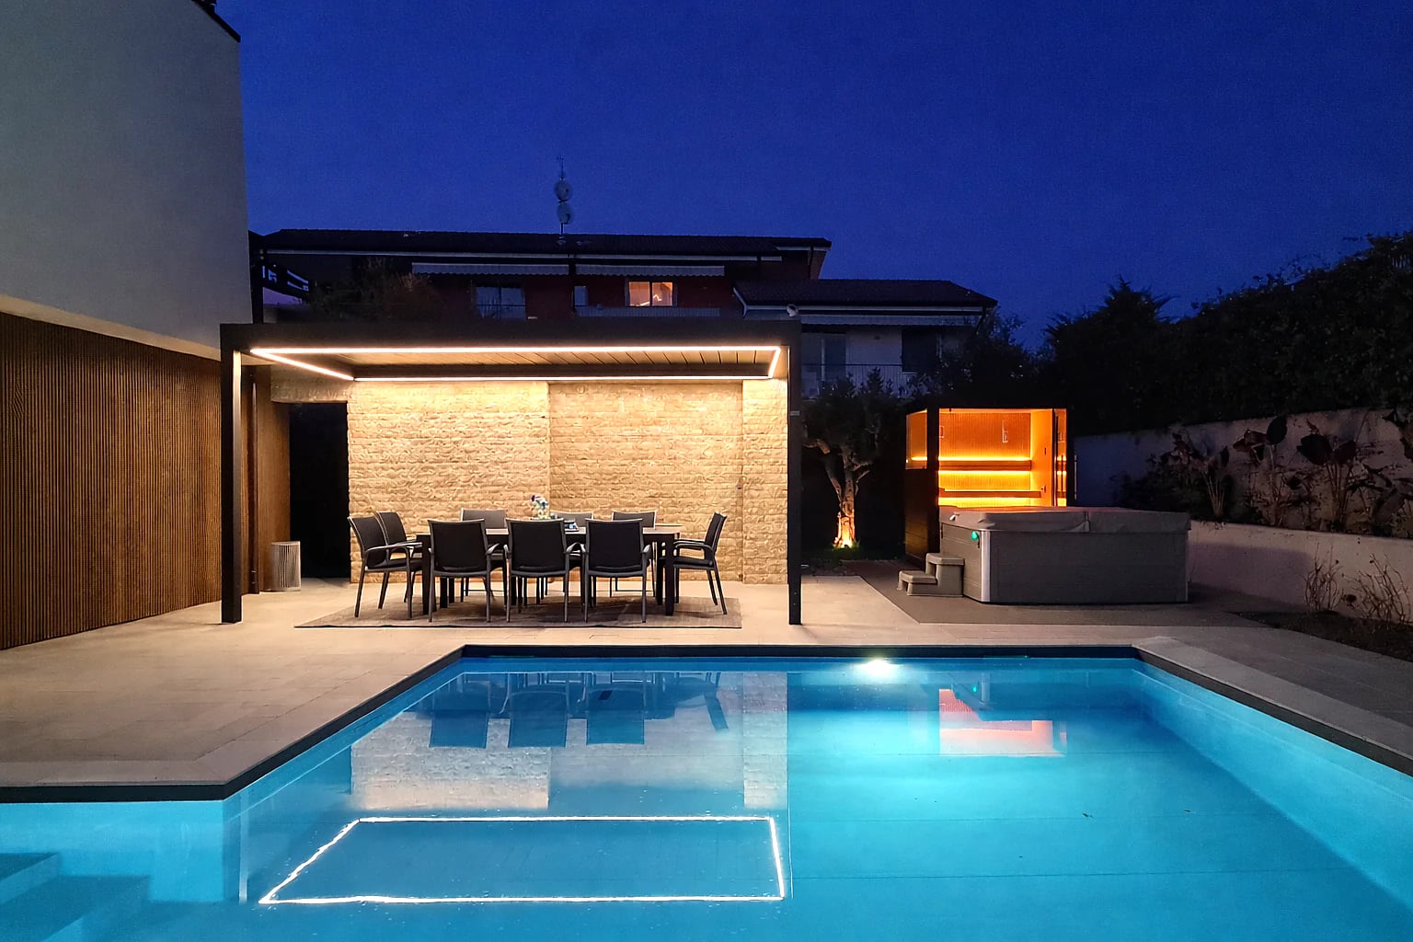
03 / 04Outdoor Wellness
- Modules
- Sauna · Steam · Shower
- Delivery
- Crane Delivery · Plug-and-Play
- Configuration
- Standard · Bespoke
The outdoor line
Panorama Outdoor
A complete outdoor wellness cabin with sauna, steam and shower, designed to bring the full spa experience to your garden.
Premium
MaterialsGarden
ReadyComplete
Wellness Circuit
Steam
Shower
In your garden
Modules
Tailored to your space
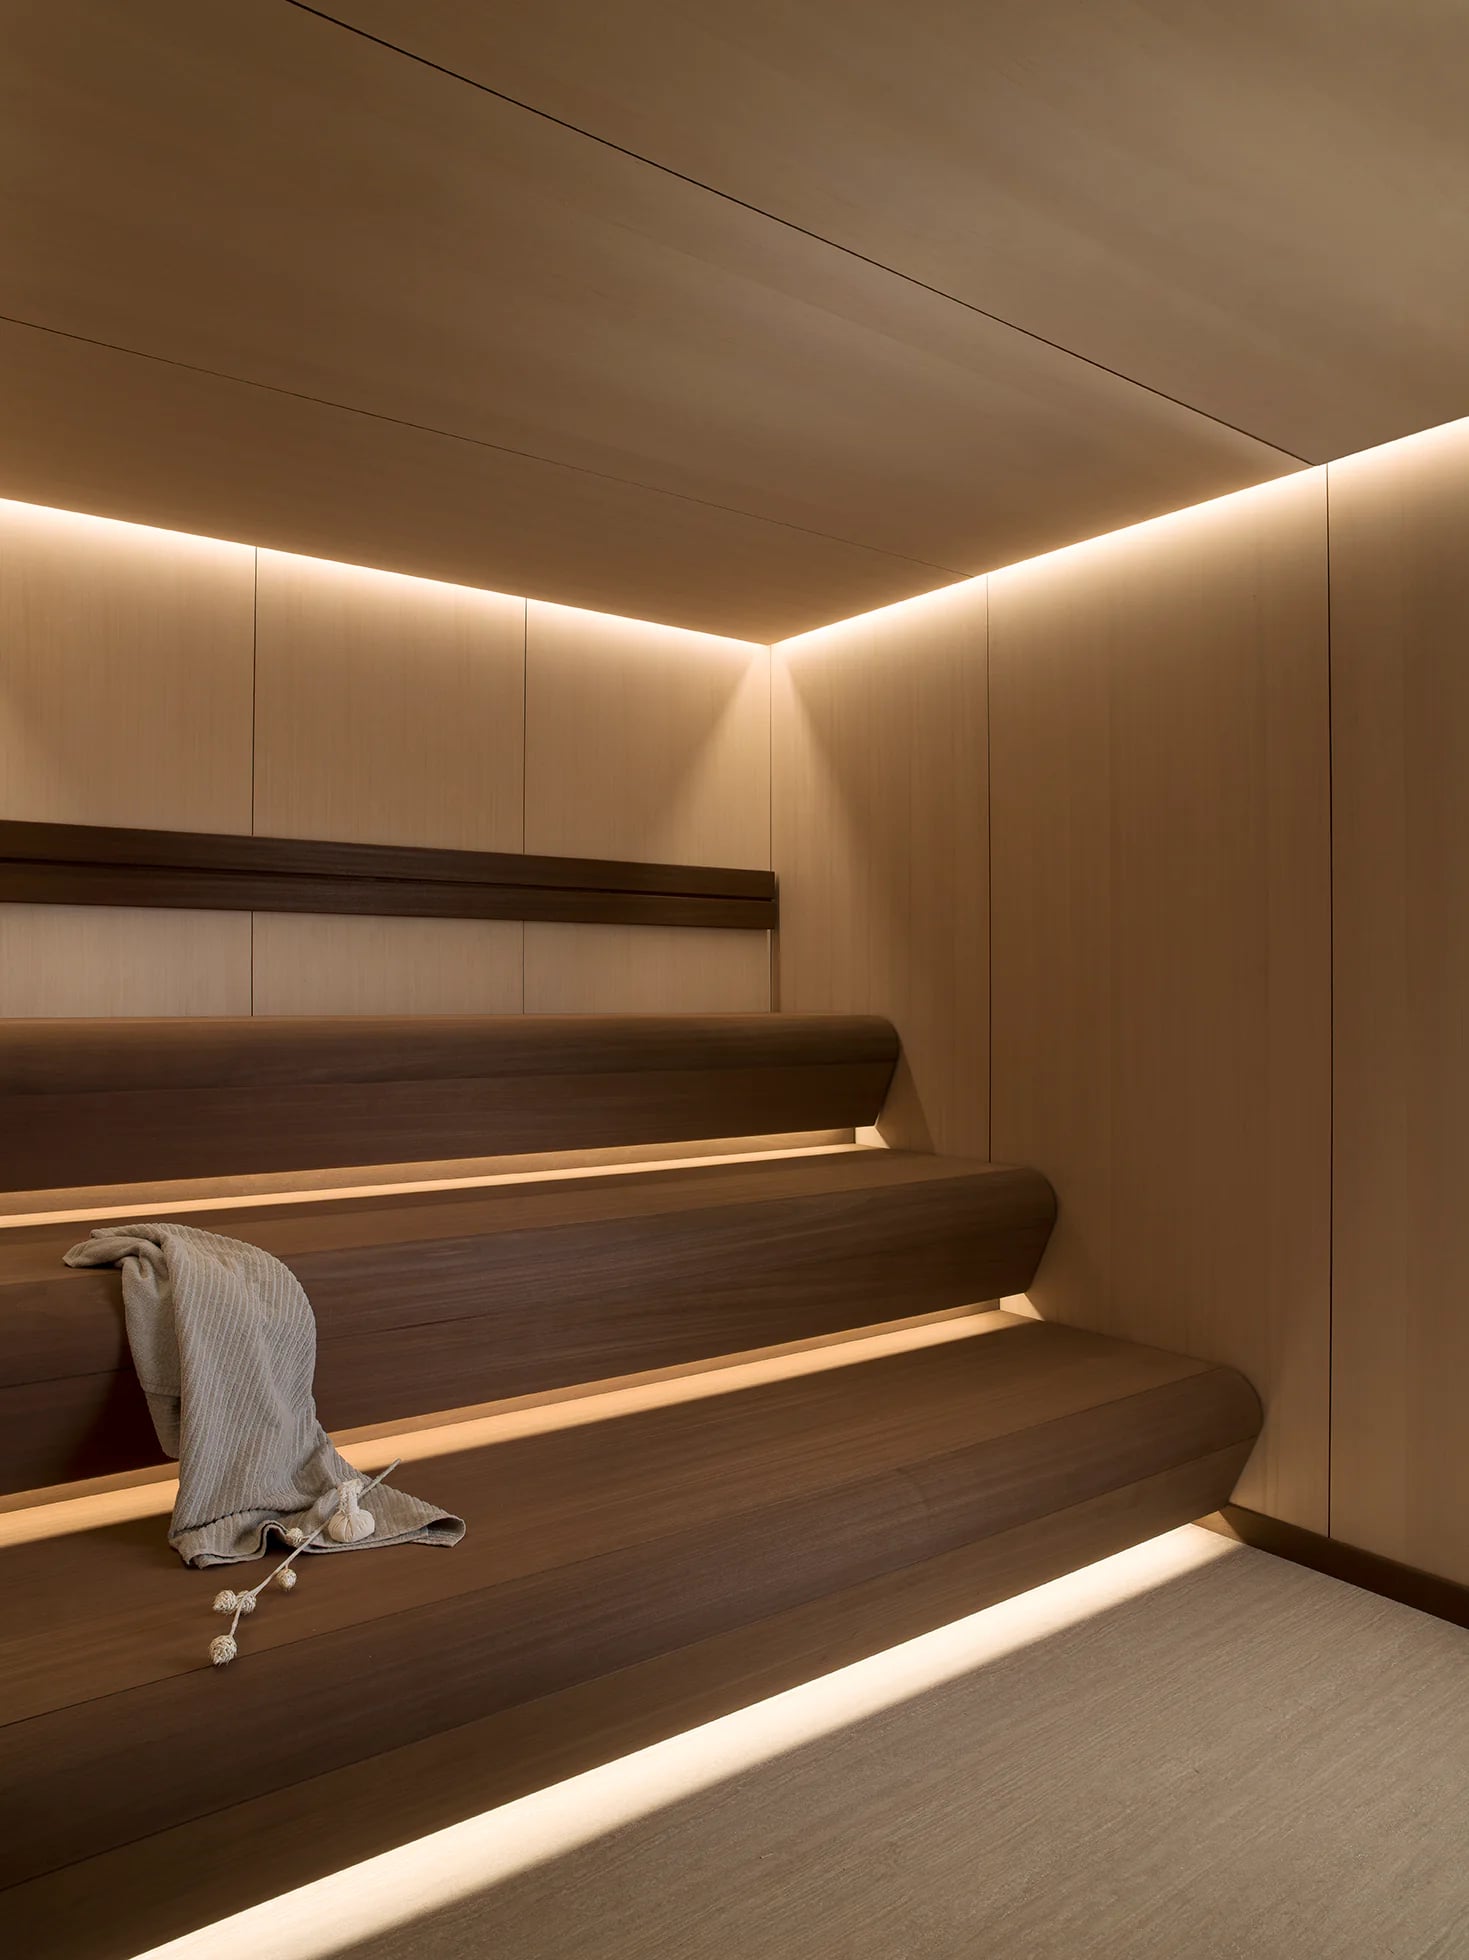
Sauna
- Electric heater
- Suspended bench
- Aroma stone
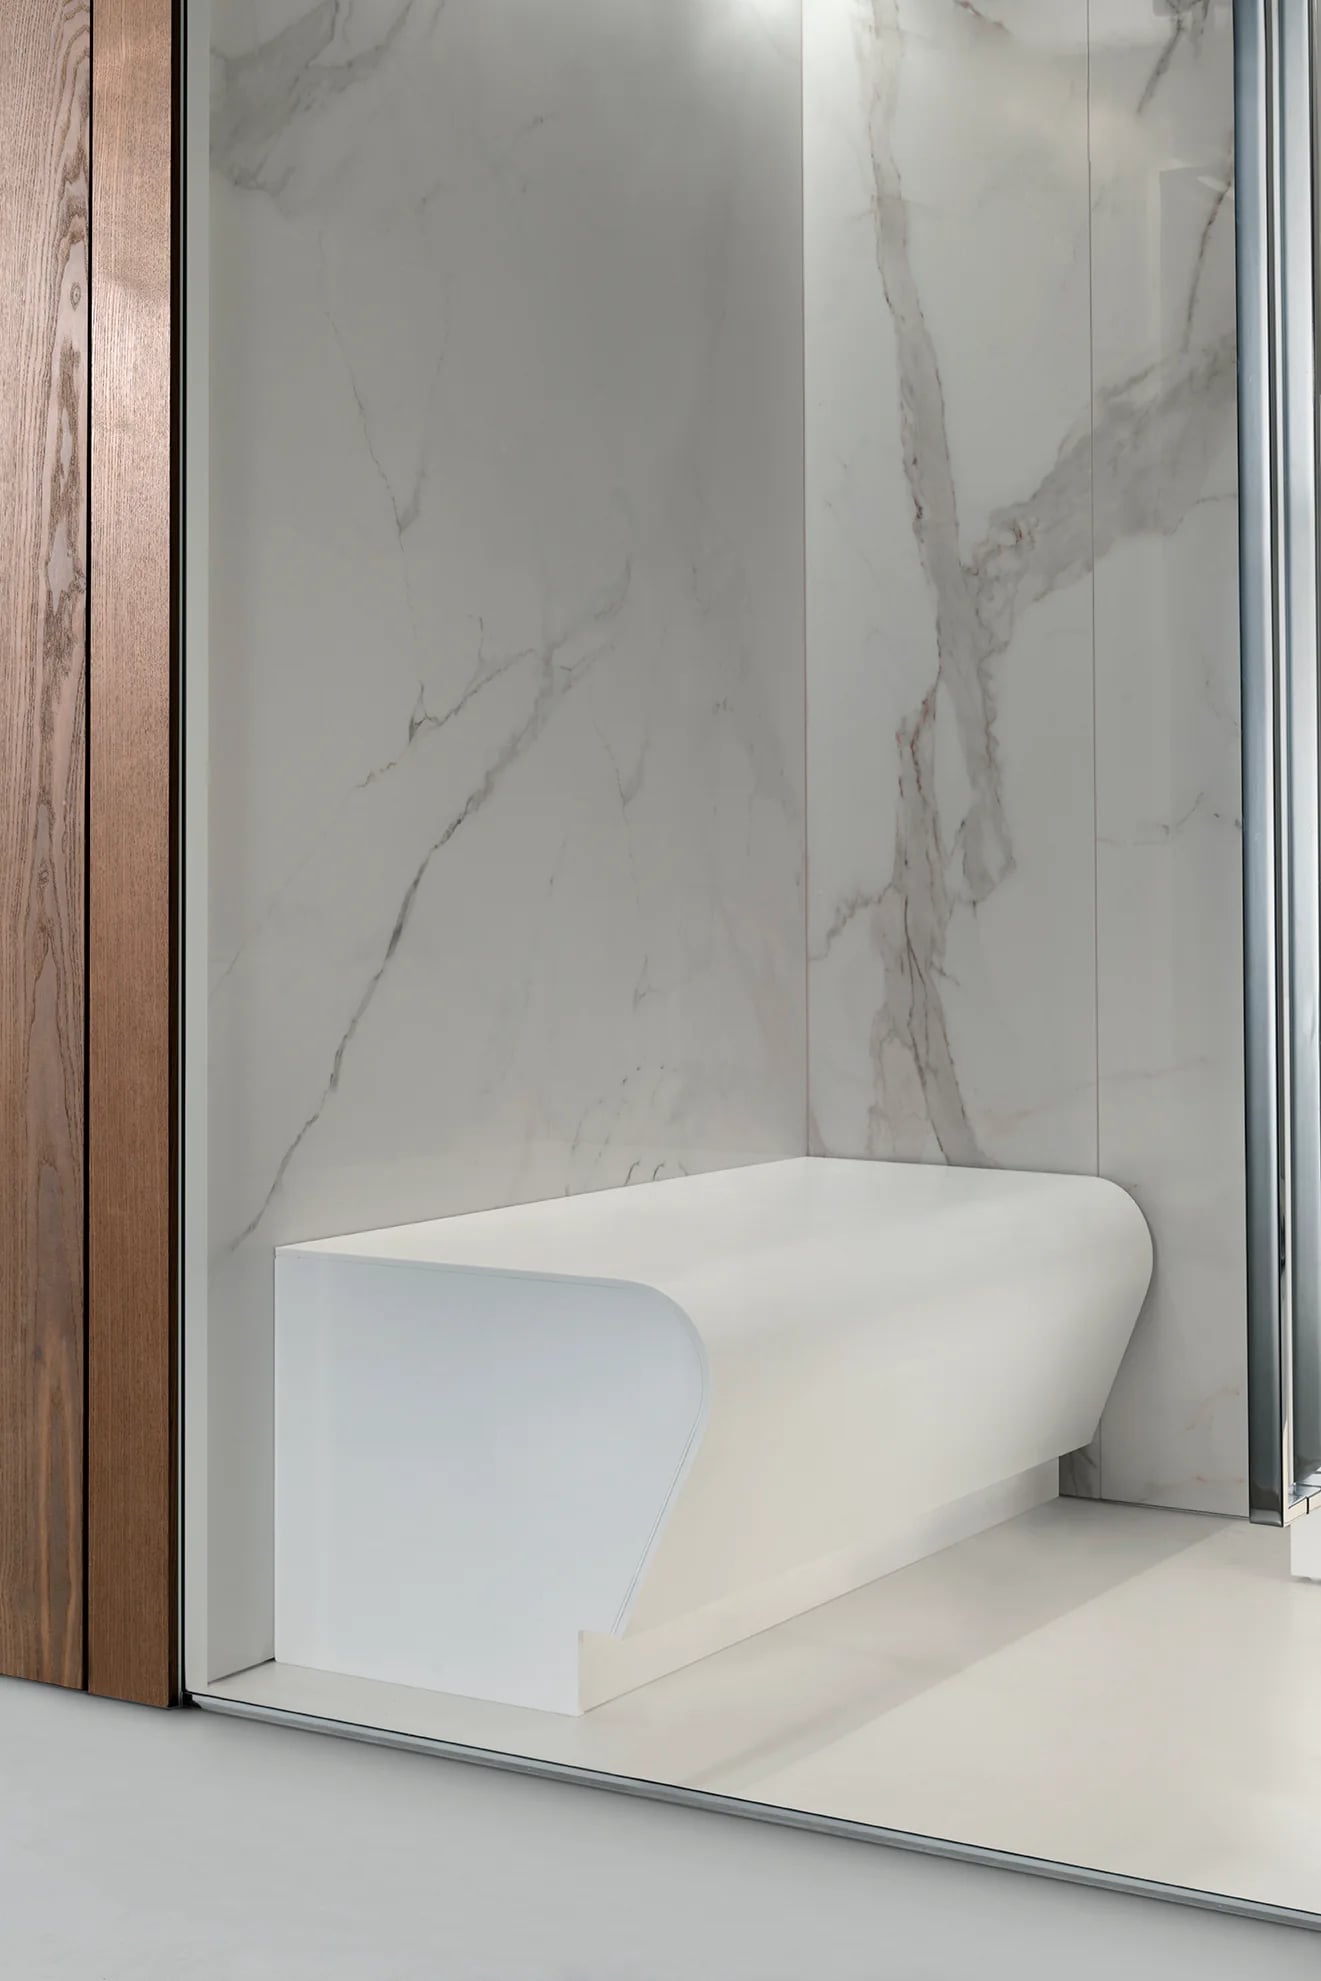
Steam
- Steam module
- Integrated controls
- Specified for your space
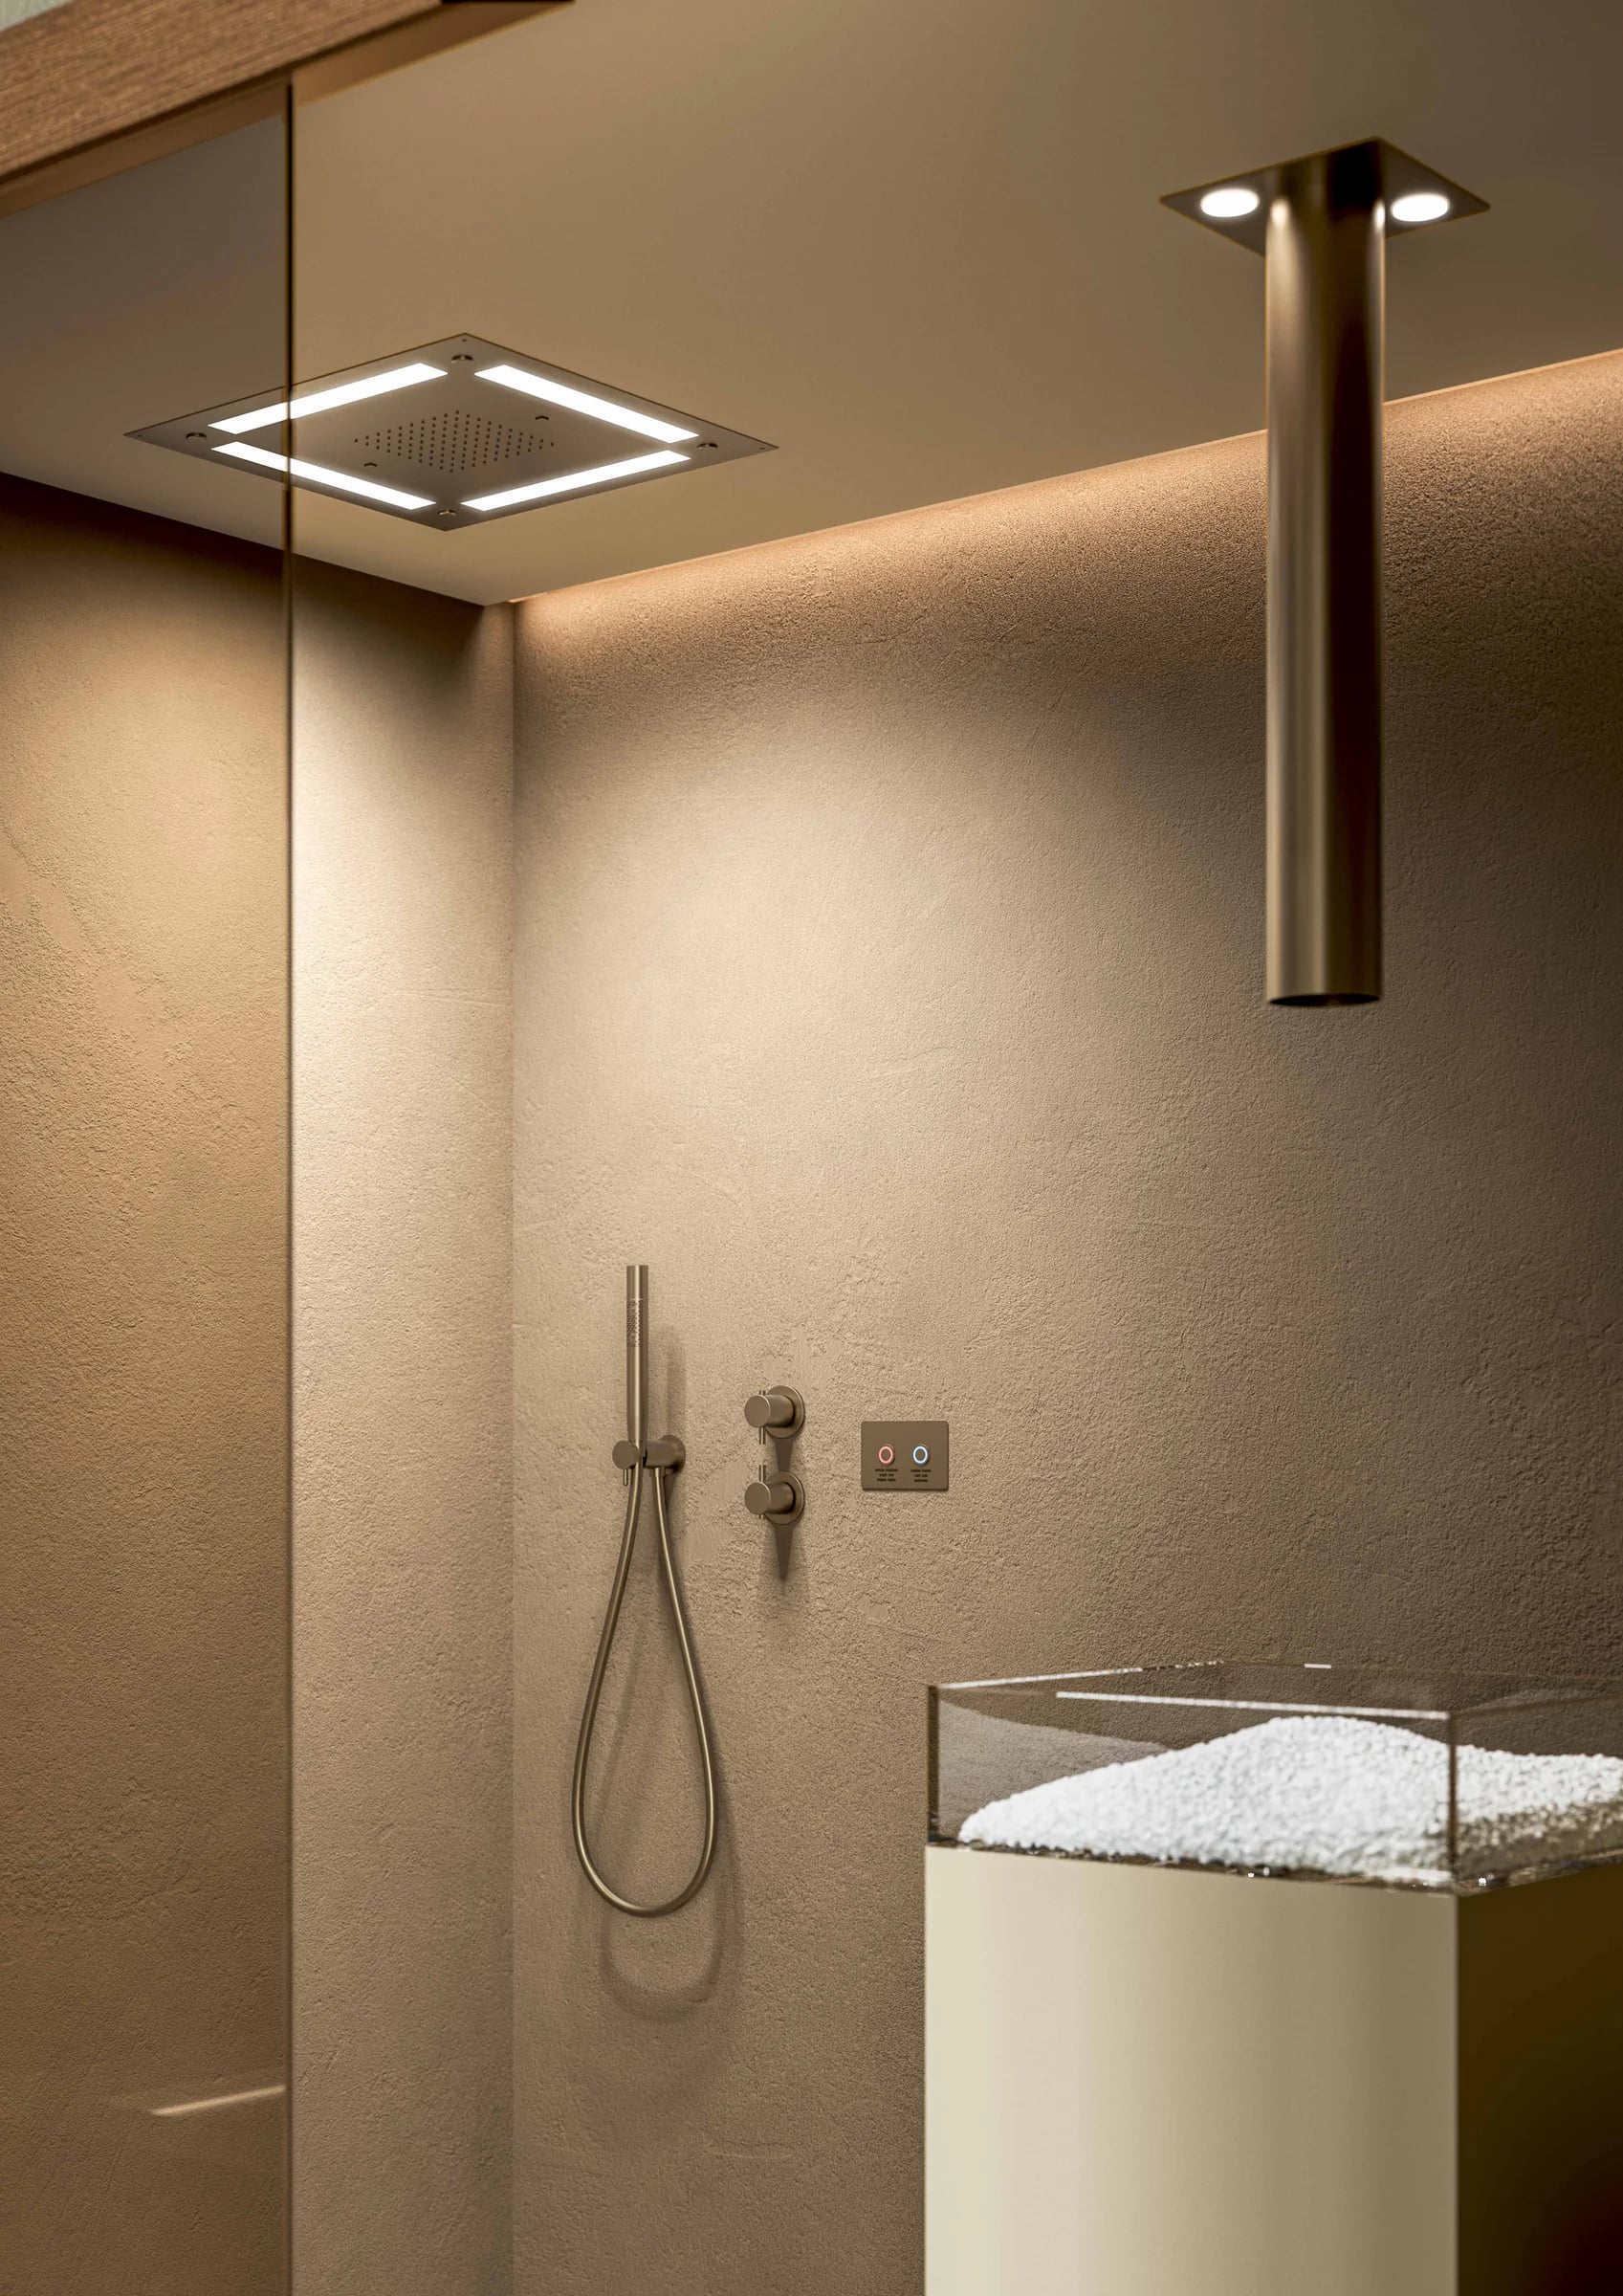
Shower
- Shower module
- Shared cabin frame
- With other wet modules
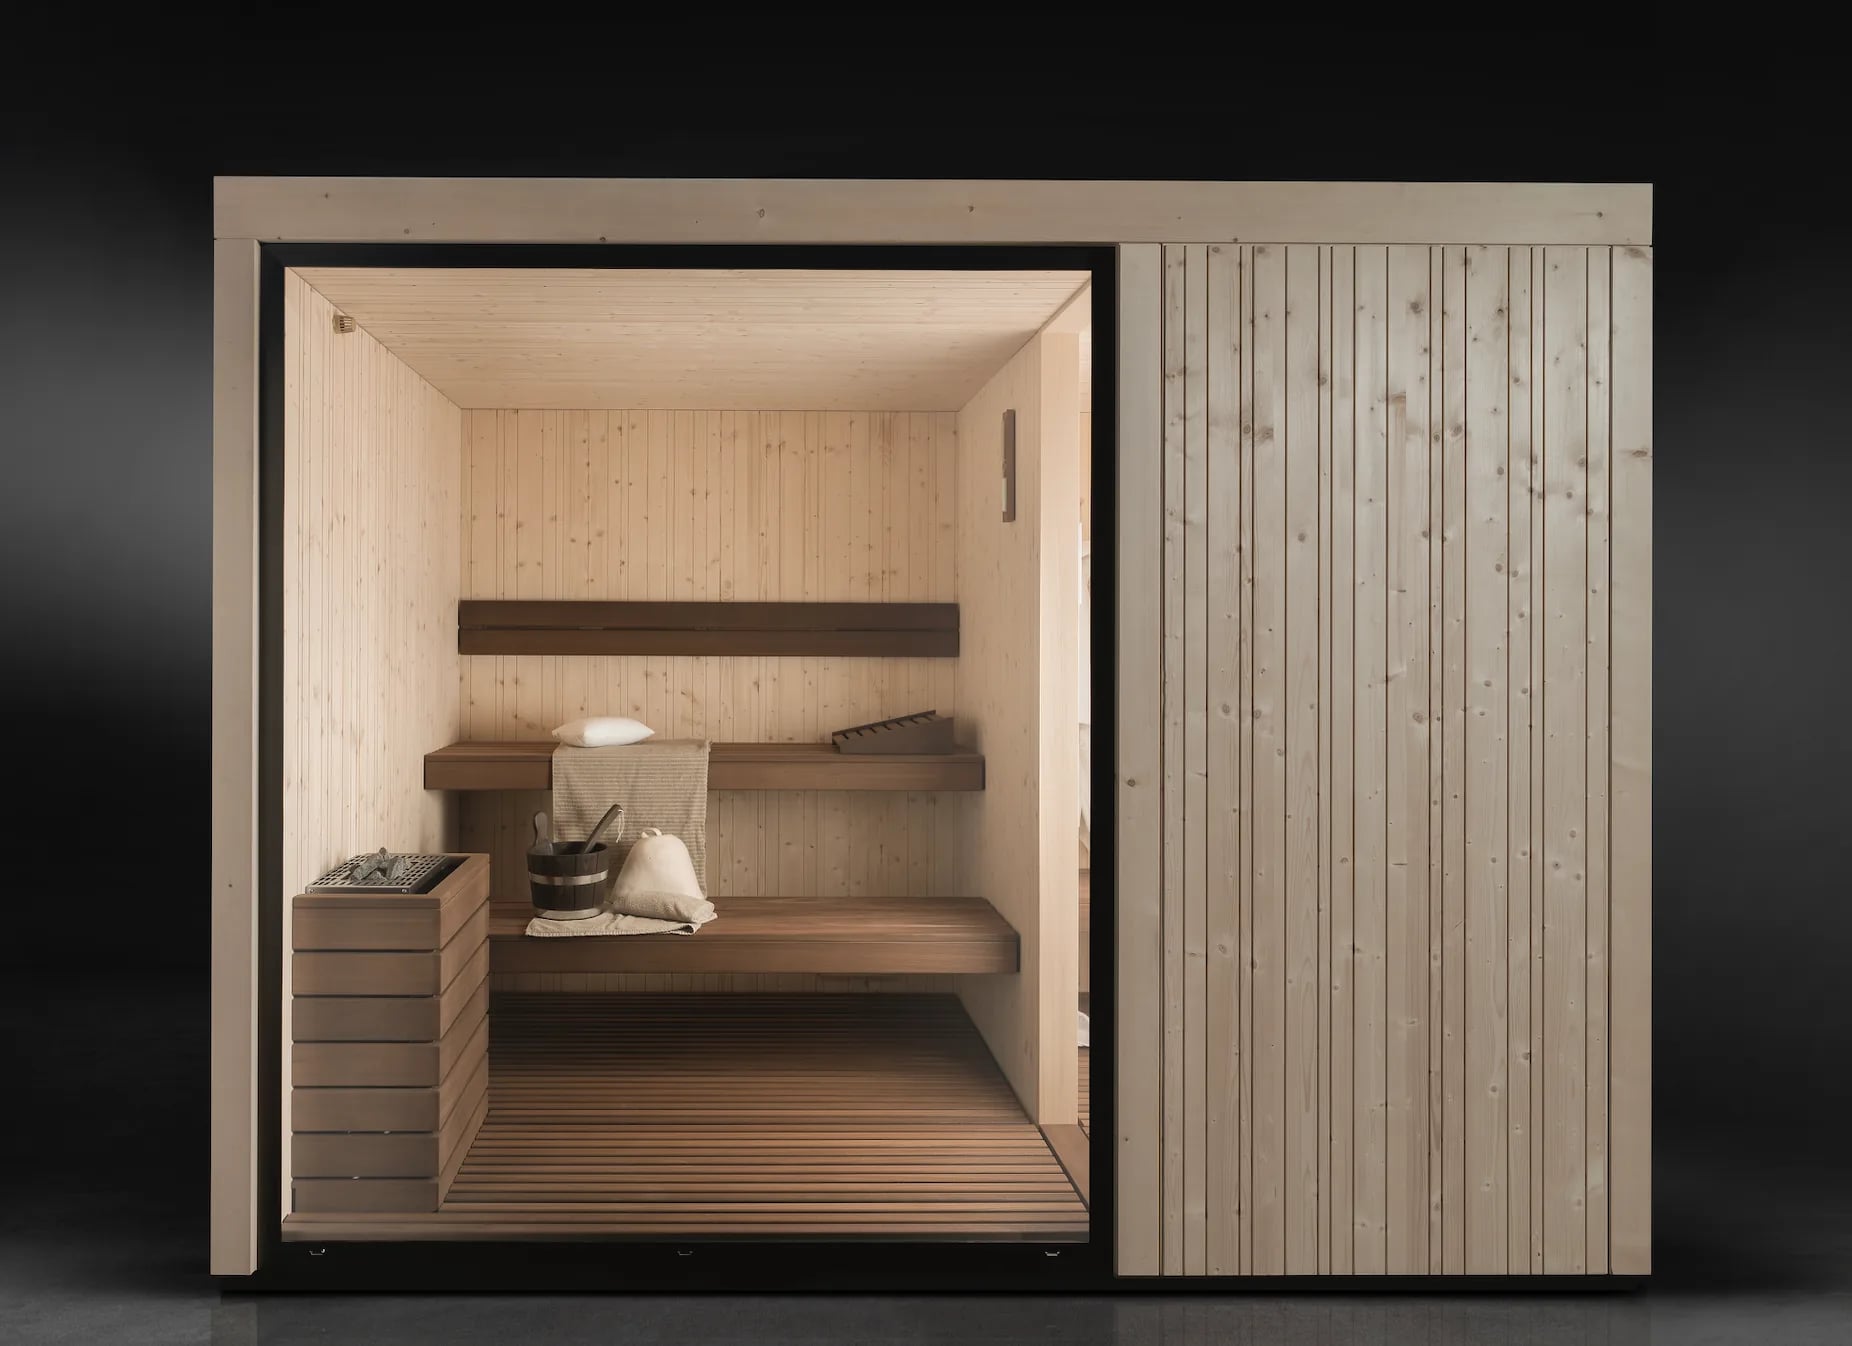
Changing Area
- Integrated in footprint
- Tempered glass door
- Stainless-steel handle
Explore specifications & configurations
Module specifications
Sauna
- Electric heater with sauna stones
- Suspended bench and backrest, one or two levels
- External control panel
- Wooden protective cover for the heater
- Bucket, ladle, hourglass, thermo-hygrometer and aroma stone
Steam
Confirmed for your project.
Shower
Confirmed for your project.
Changing Area
- Integrated dressing area within the cabin footprint
- 70 cm tempered glass door, 8 mm, soft-close hydraulic hinges
- Stainless-steel handle with wooden grip
Where a module is confirmed for your project, generator capacity, drainage and controls are sized against your site services at survey.
Construction and Finish
Exterior treatment, interior timber, glazing and lighting are selected from current manufacturer options during specification. The published base construction includes:
- Sturdy fir-wood frame with superior insulation
- Exterior panels in Nordic spruce, vertical staves
- Interior wood cladding; exterior OSB panel
- Aluminium frame and double glazing
- Pre-configured for smart-home automation
- Footboard
Standard footprints
All 240 cm high
| Plan | Footprint | Width | Depth |
|---|---|---|---|
| CM 150 x 250 x H240 | 150 cm | 250 cm | |
| CM 150 x 300 x H240 | 150 cm | 300 cm | |
| CM 200 x 300 x H240 | 200 cm | 300 cm | |
| CM 250 x 350 x H240 | 250 cm | 350 cm |
Bespoke footprints are built to drawing. Occupancy and electrical load vary by module combination and are confirmed at survey. See the Panorama Outdoor specification for the published plans.
Configurations
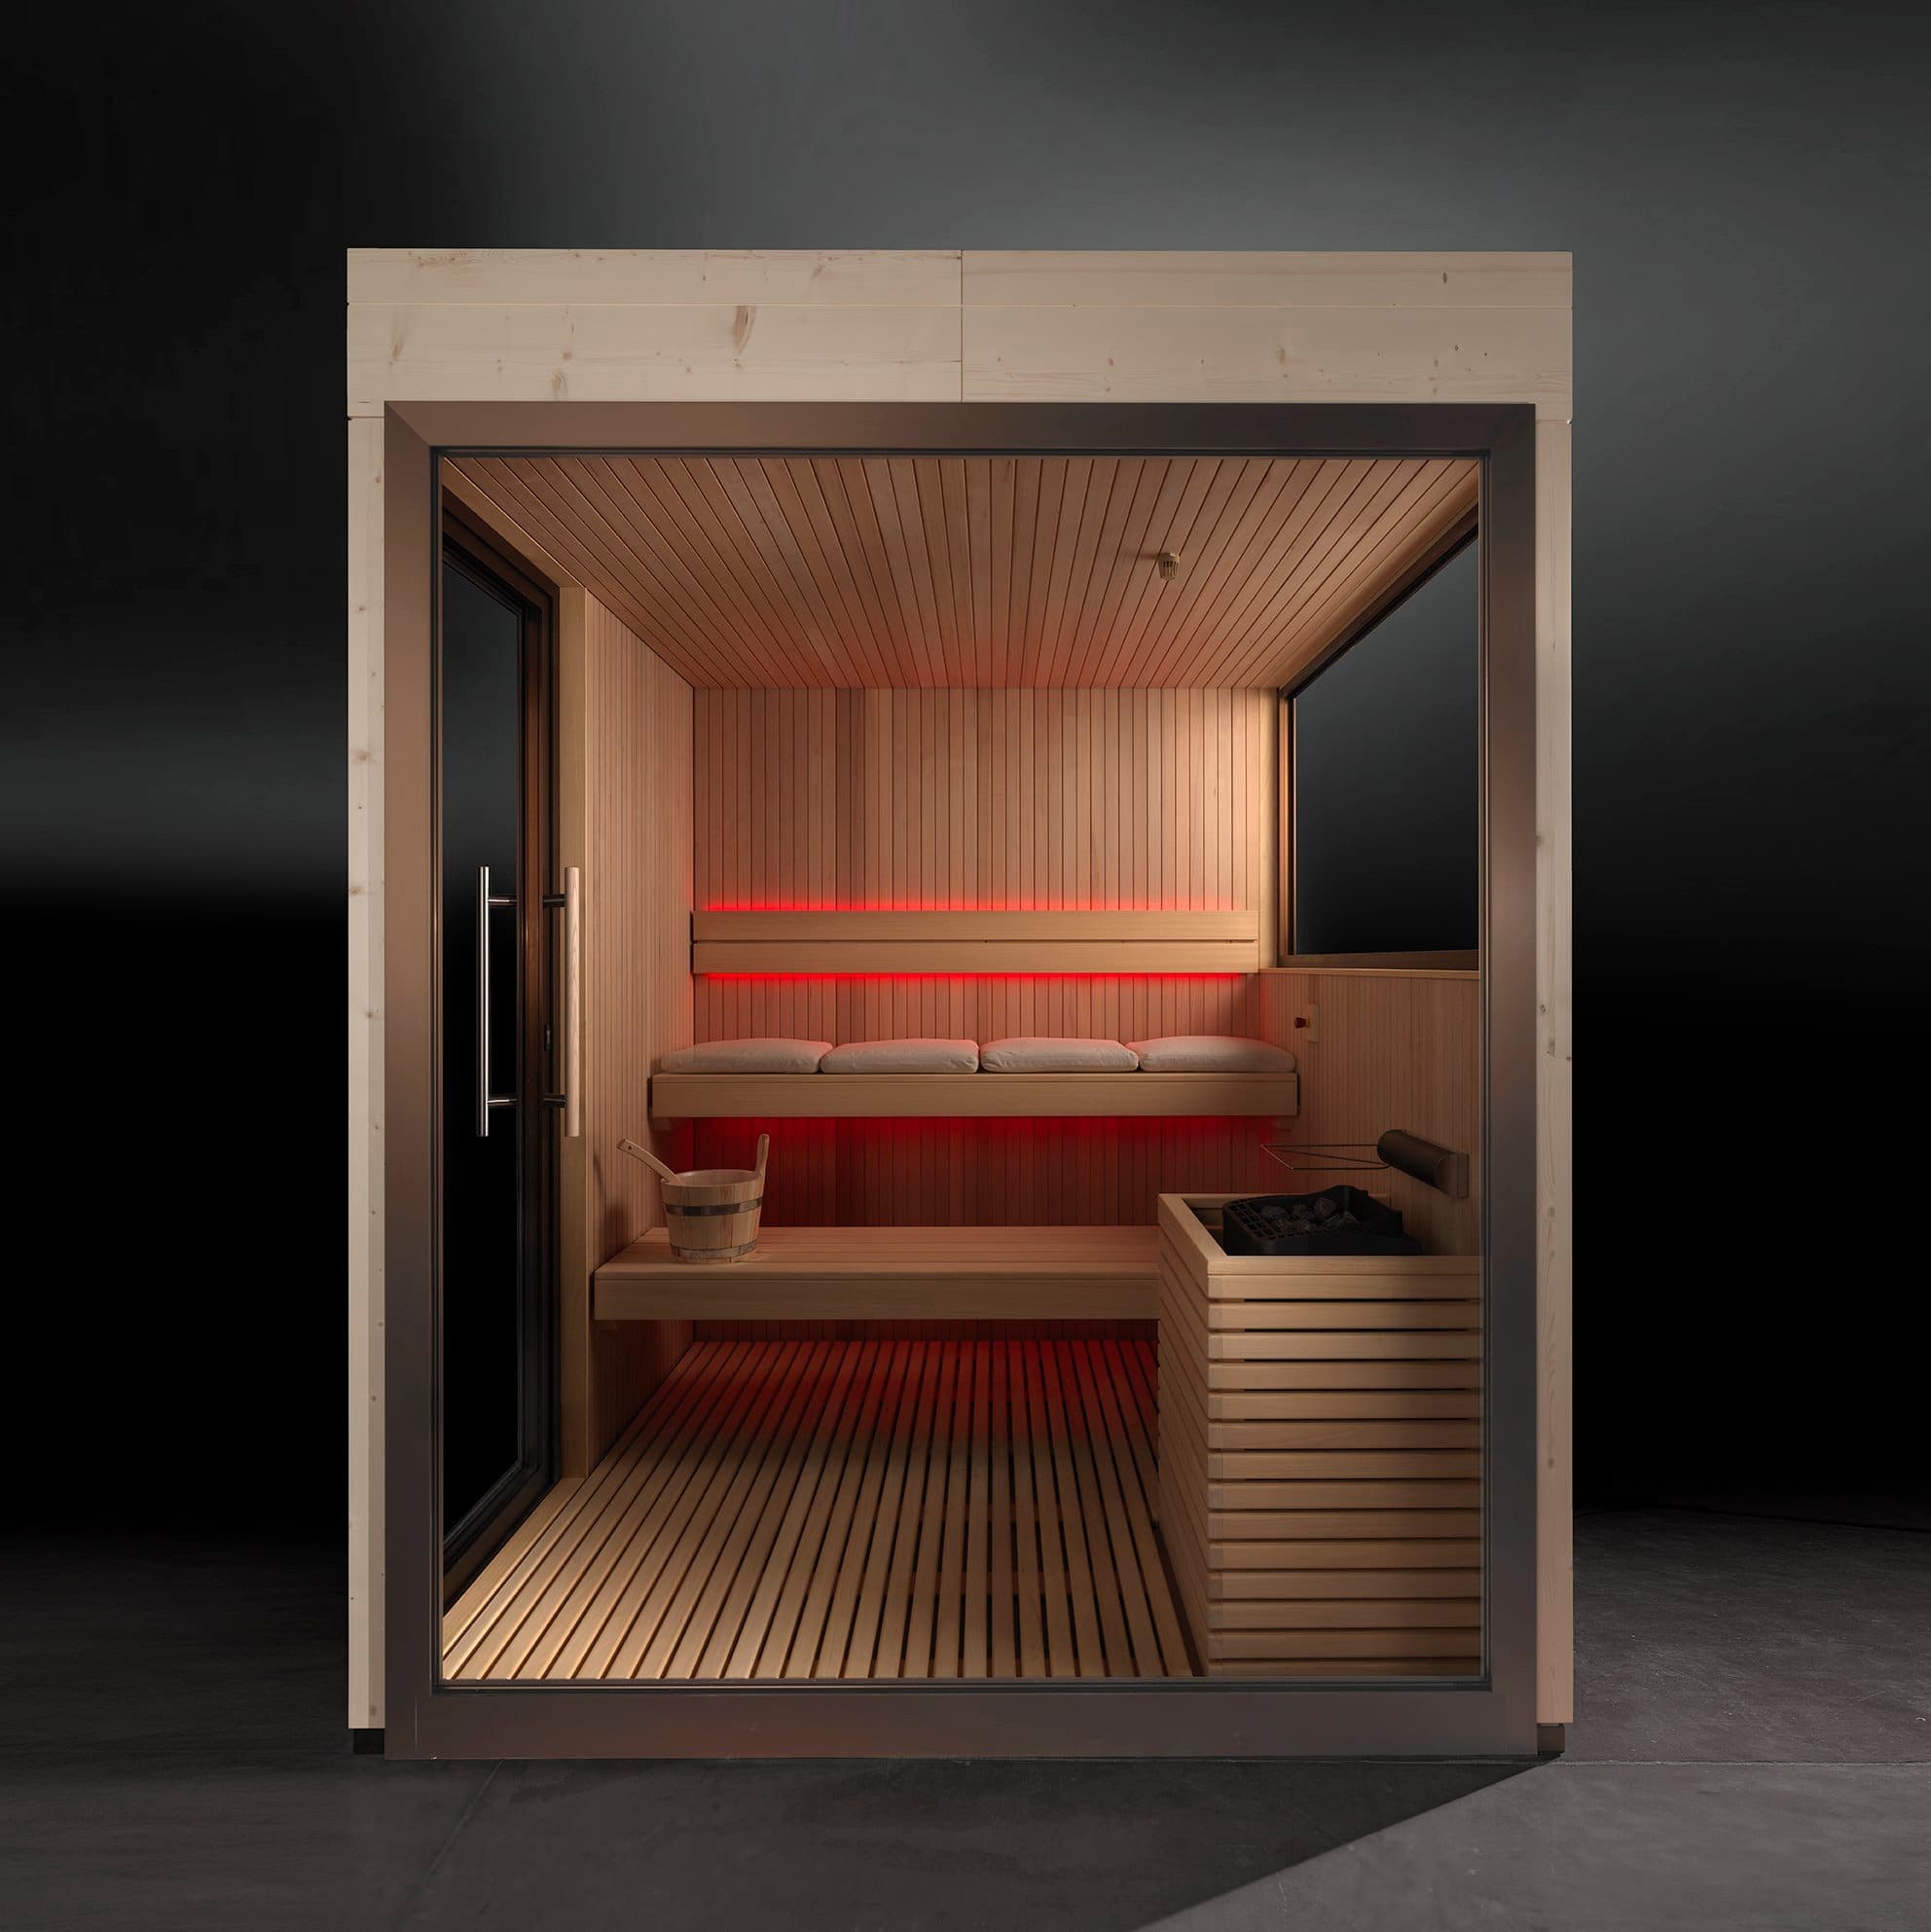 ONE OutdoorEntry configuration, sauna moduleGroundwork, Supply, Installation
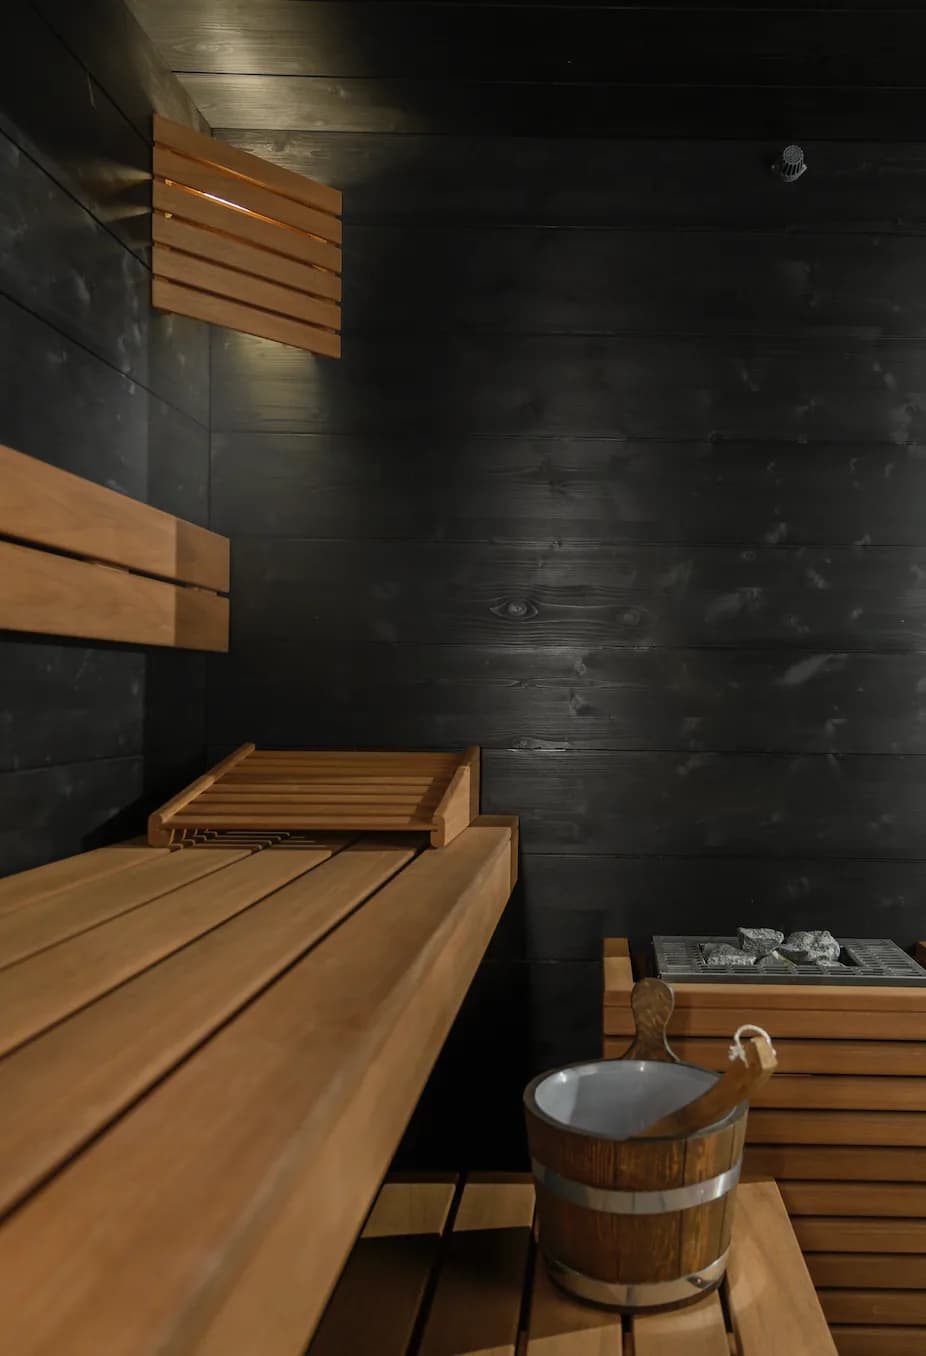 COUNTRY OutdoorThermowood exterior, sauna moduleGroundwork, Supply, Installation
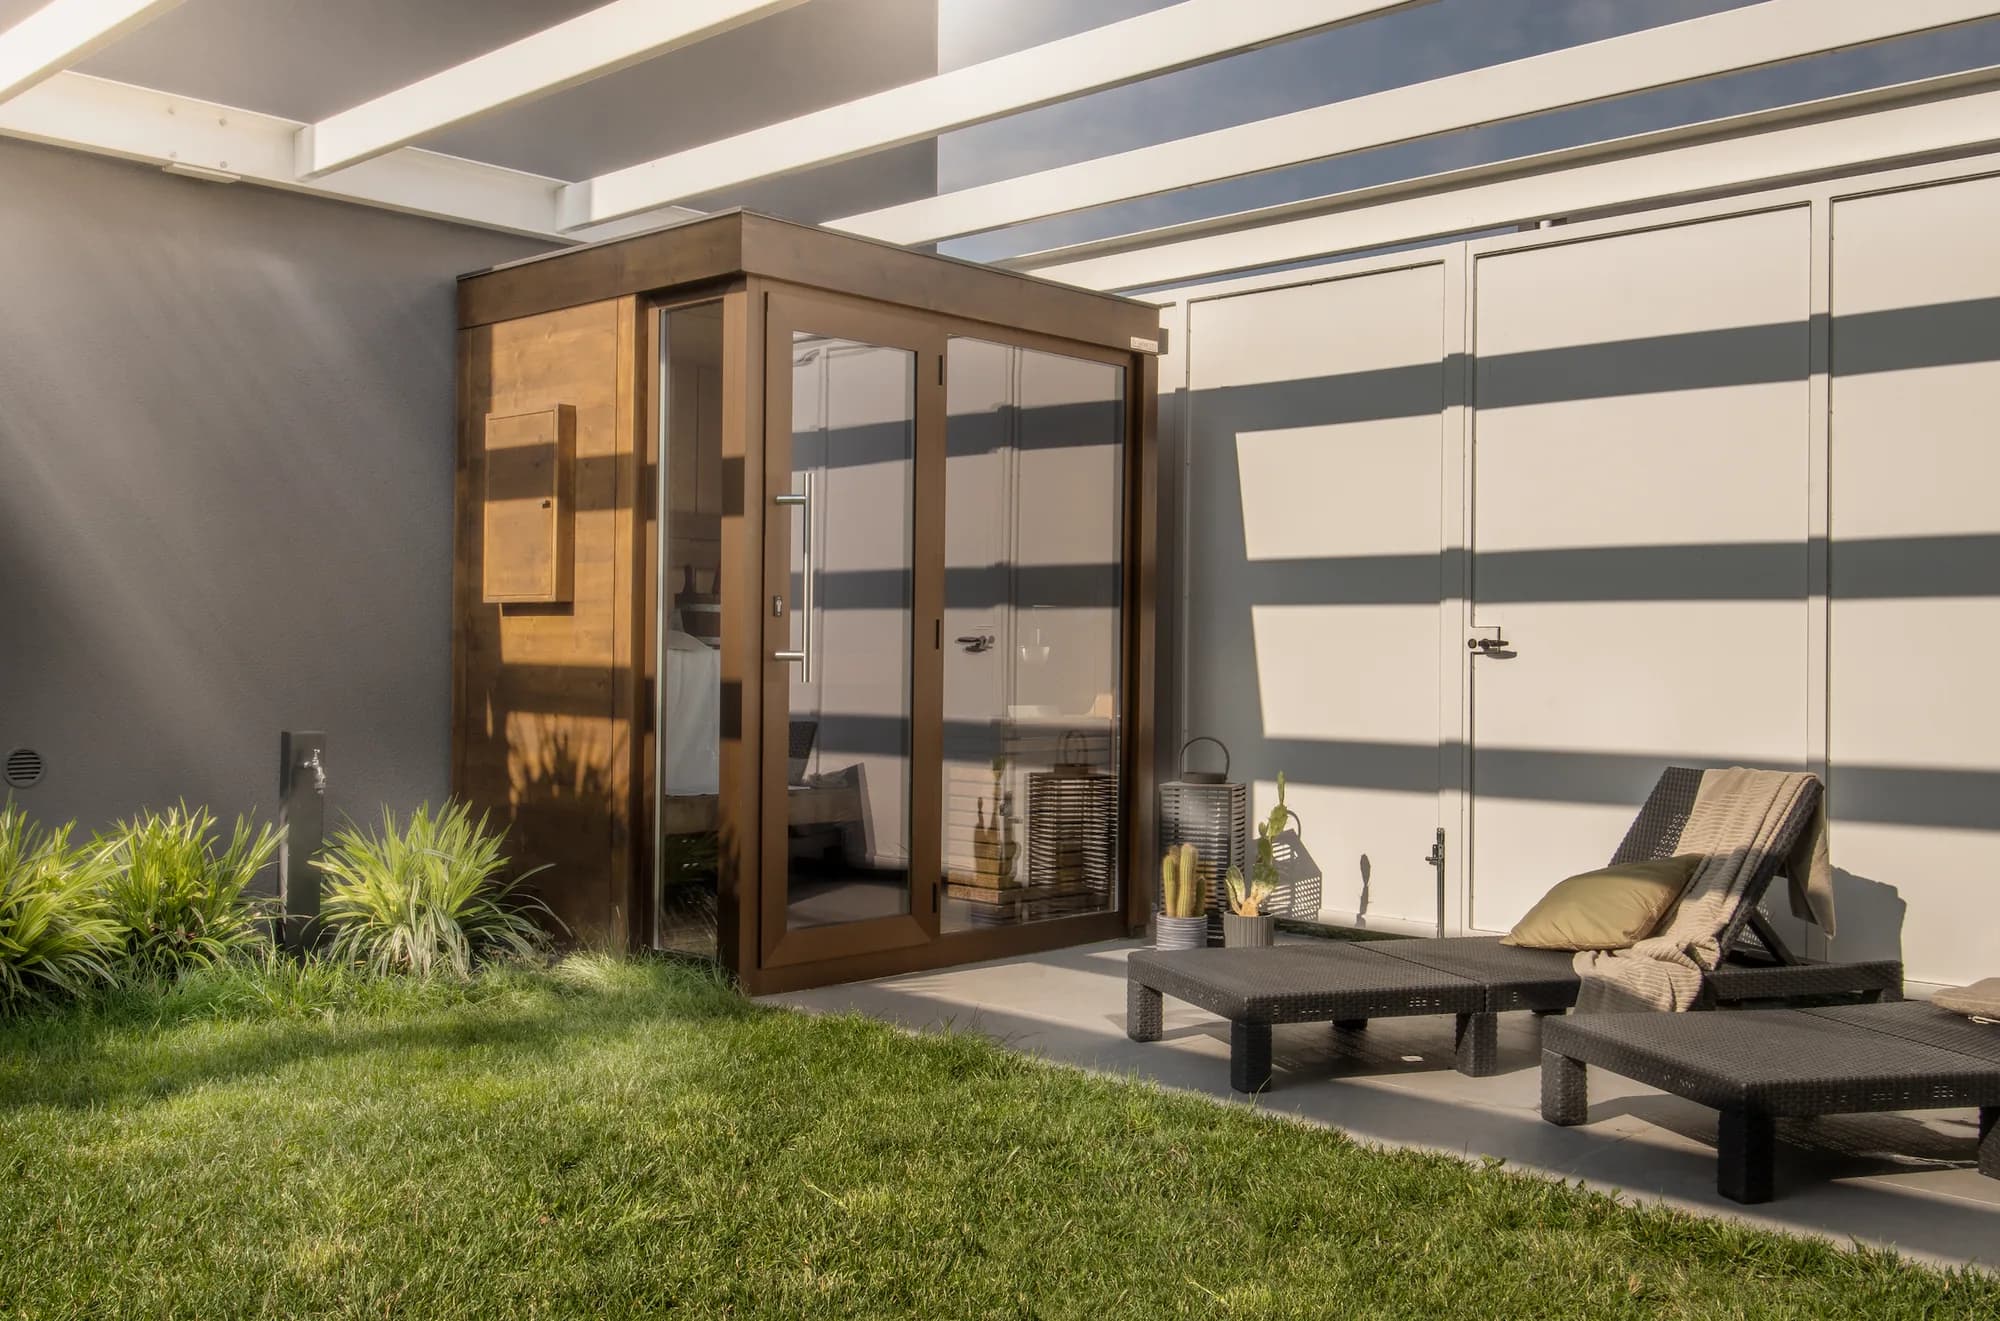 DREAM OutdoorGlass-fronted, sauna moduleGroundwork, Supply, Installation
- Sensation OutdoorSpruce exterior, feature lightingGroundwork, Supply, Installation
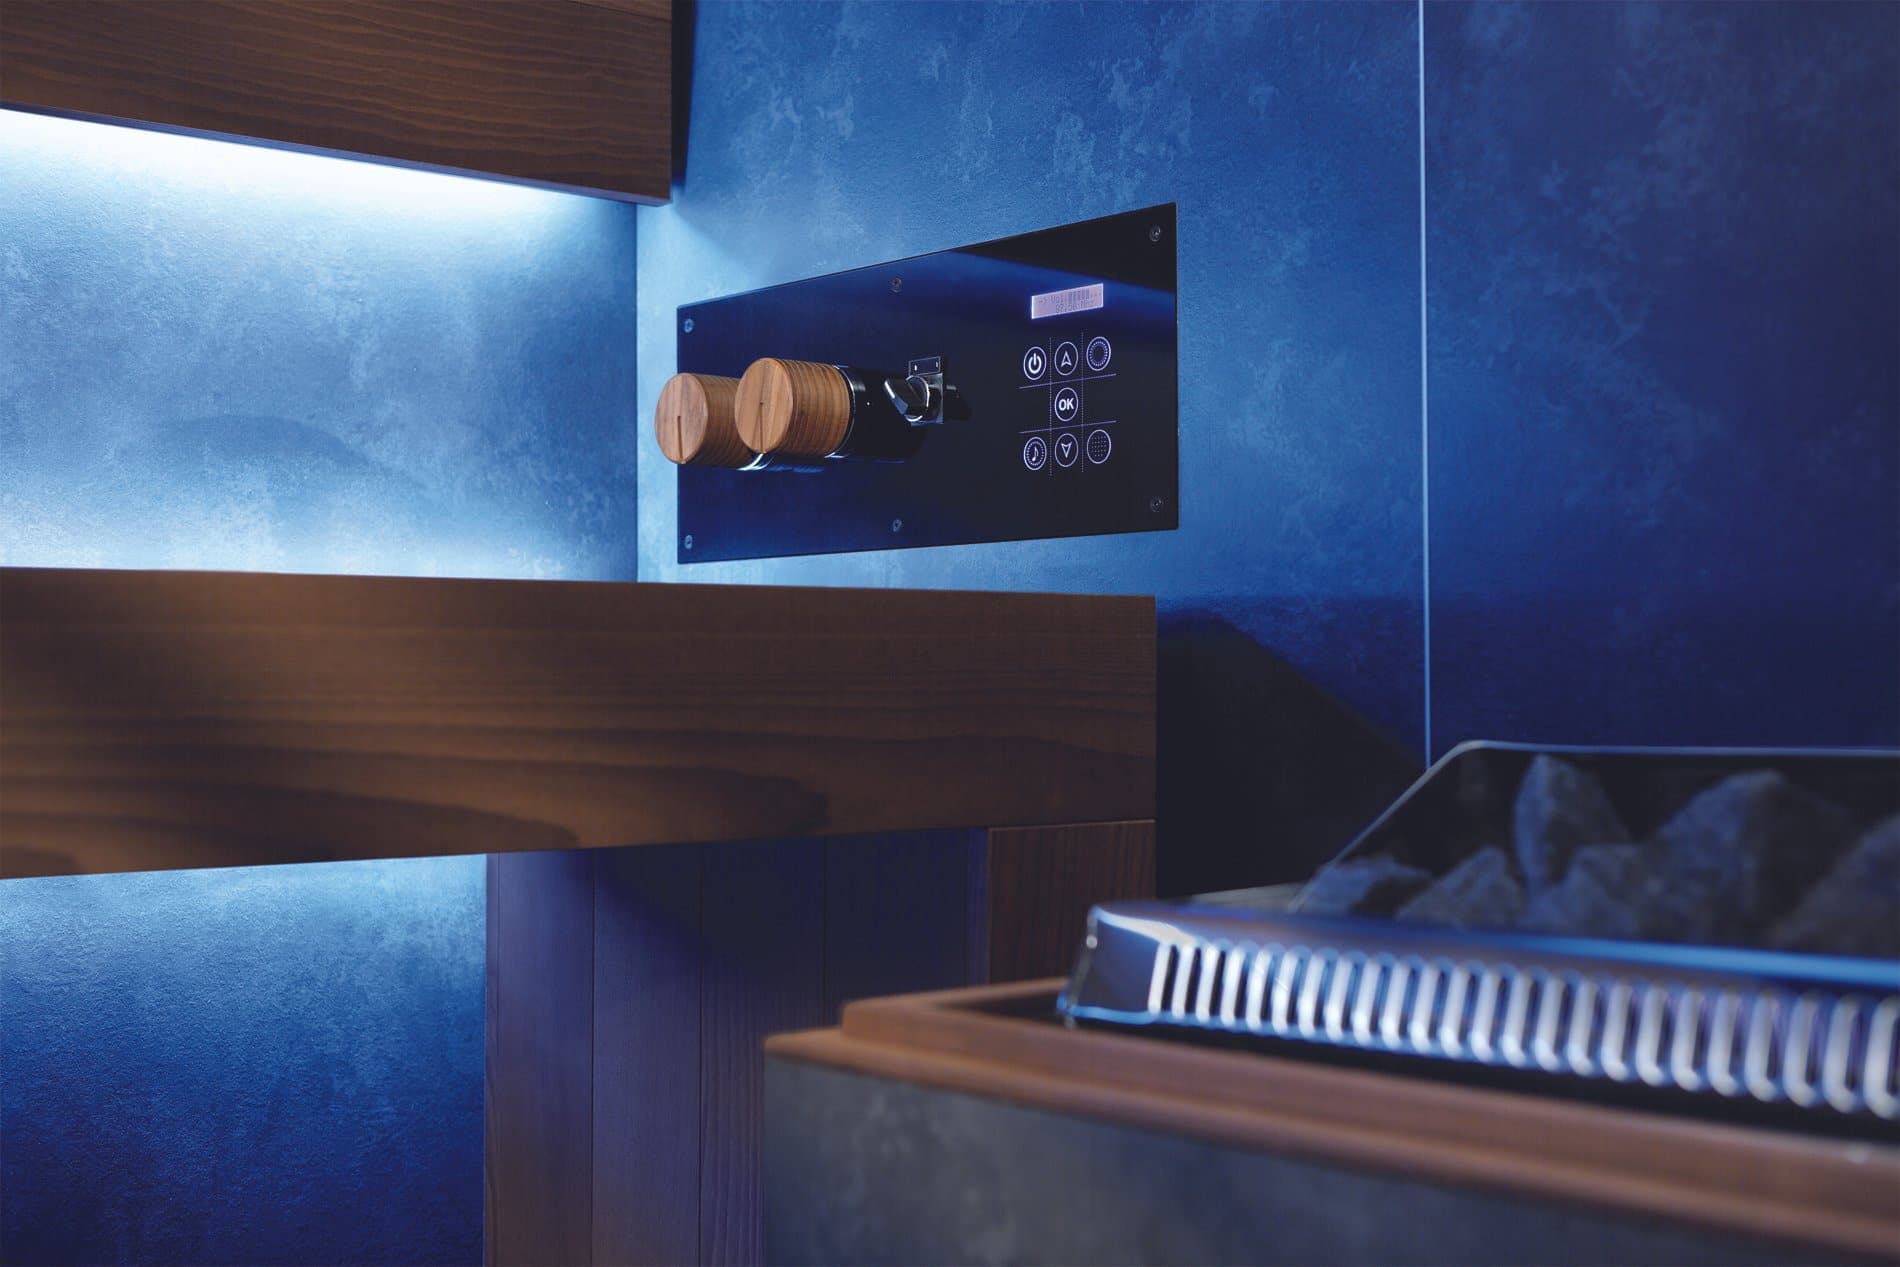 The Wonder CabinThree-in-one: sauna, steam and showerGroundwork, Supply, Installation
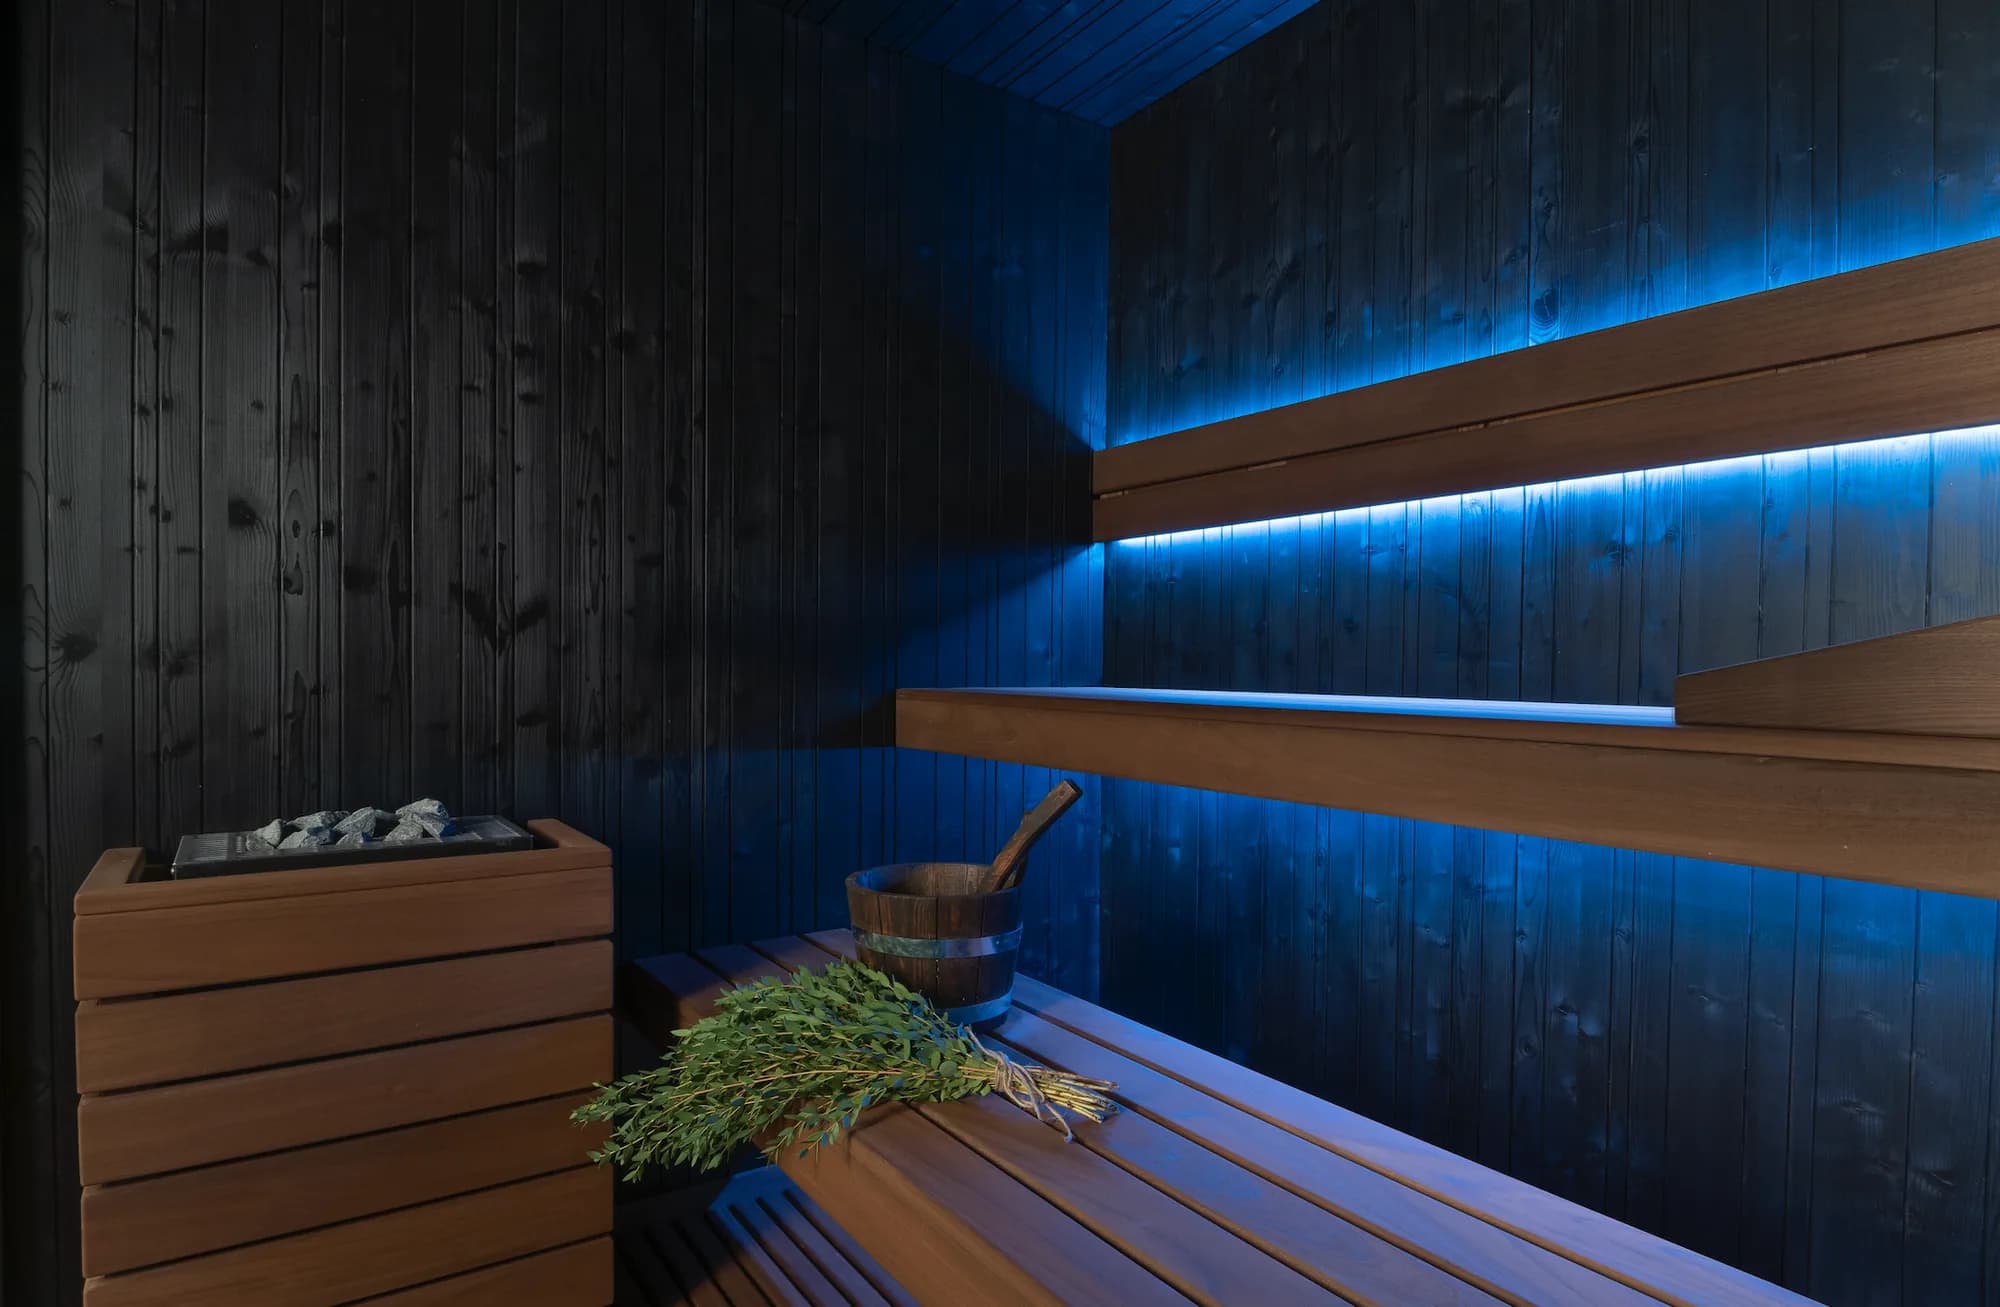 PANORAMA OutdoorPanoramic glazing, modules to specificationGroundwork, Supply, Installation
Planning Your Project
From Landscape to Complete Wellness Setting
The setting matters as much as the cabin. Layout, materials and installation are planned around the landscape and how the space will be used.
Book a Free ConsultationWhat does plug-and-play installation involve?
Where the selected configuration allows, the cabin is prepared and tested at the factory before delivery. A suitable base, access and the required electrical, water and drainage connections must still be ready on site.
Will we need a crane?
That depends on the cabin, delivery route and access to its final position. We review the lifting plan and site constraints as part of the project; crane delivery is not assumed to be suitable for every location.
Can you support an international project?
Pure Wellness has completed projects outside the UK. Share your location and proposed scope so we can assess delivery, installation coordination and aftercare arrangements before committing to a programme.
Our Work
Wellness Spaces, Brought to Life
Explore completed home spas, club facilities and international installations. See how each space takes shape.
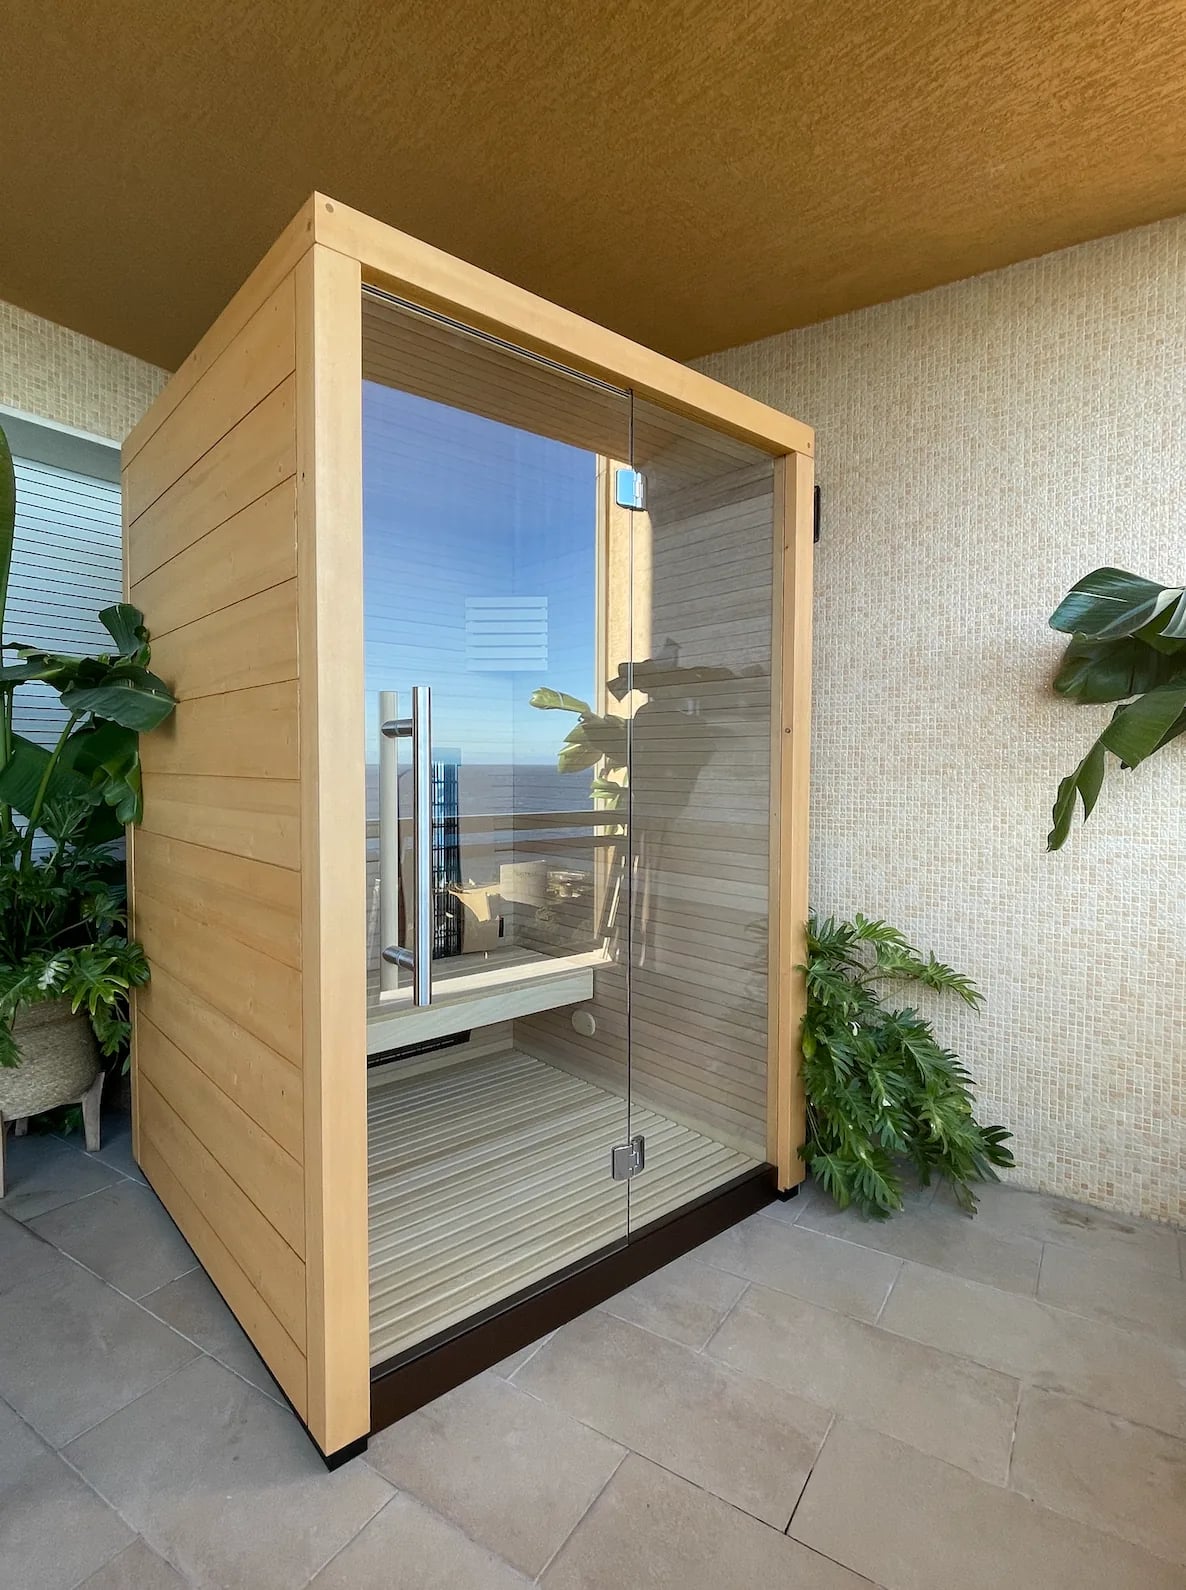
Outdoor Wellness in Context
8 photographs. Select any one to see it full size.
Still deciding
Explore the Possibilities
Private, Commercial and Outdoor Wellness, in print.
View BrochuresReady to talk
Let’s Plan Your Wellness Space
No finished brief needed. Tell us the space and the budget.